Craig Jones logo

6059 Hillside Heights DriveLakeland, FL 33812Price: $310,000

  • Price: $310,000
  • Est. Mortgage of $/month
  • 3 Days on Market
$
$
%
$/month over payments
Federal 30-year interest rate: 6.58% last updated on Jul 23, 2026
* All Figures are estimates. Check with your bank or proposed mortgage company for actual interest rates.
This product uses the FRED® API but is not endorsed or certified by the Federal Reserve Bank of St. Louis.
  • $310,000List Price
  • 3Bedrooms
  • 2Bathrooms
  • 0.23Acreage
  • 1,957Square Feet

Ask A Question

Listing Tools

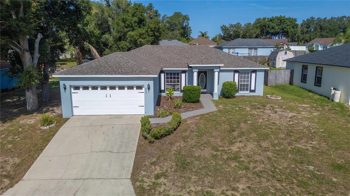
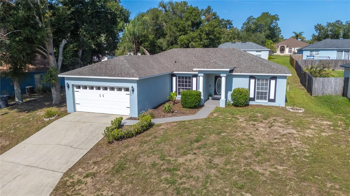
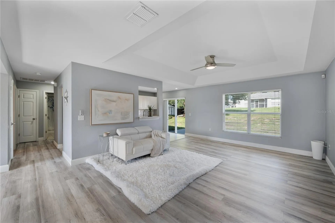
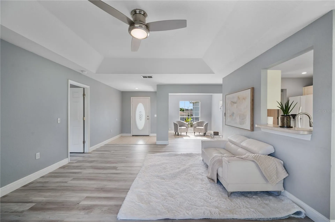
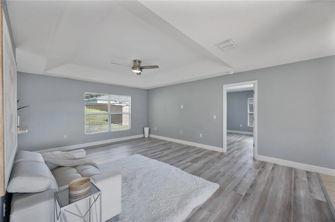
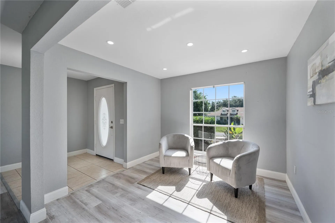
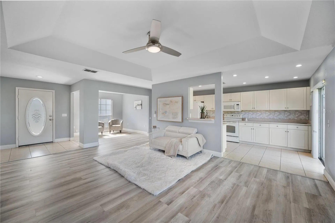
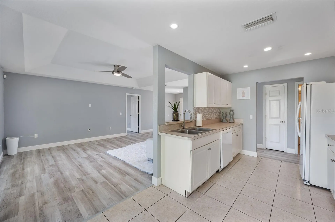
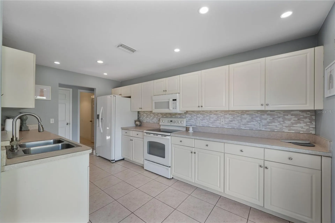
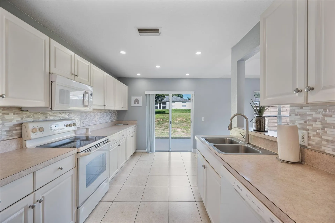
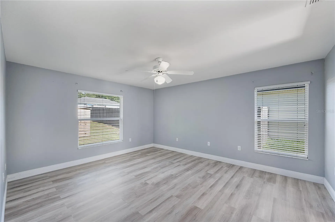
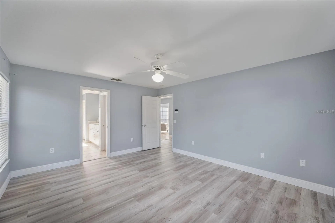
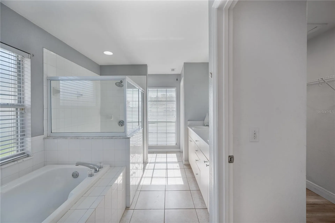
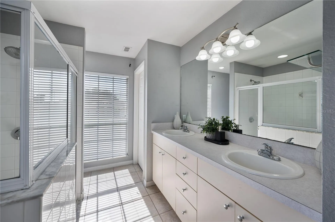
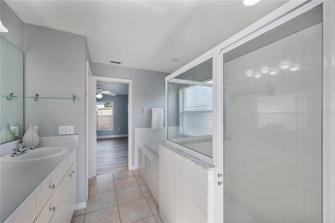
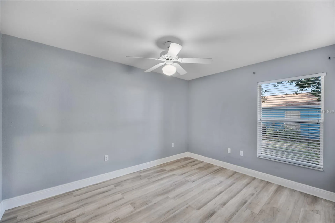
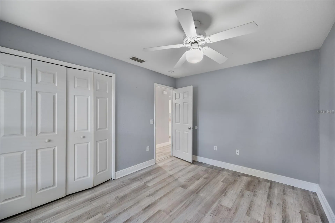
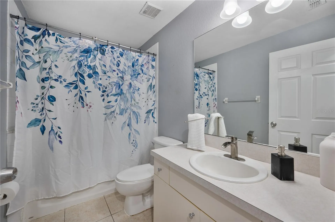
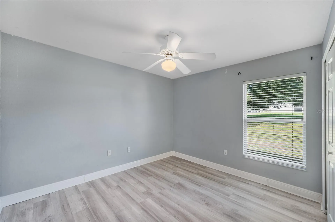
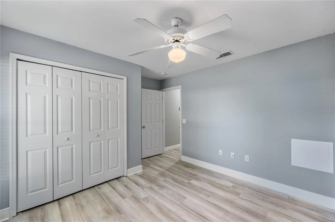
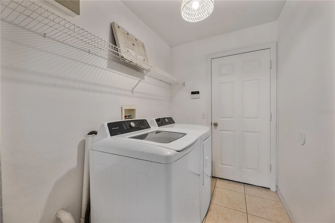
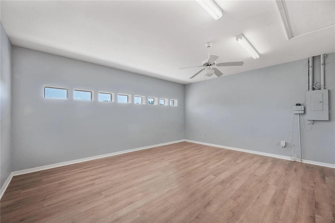
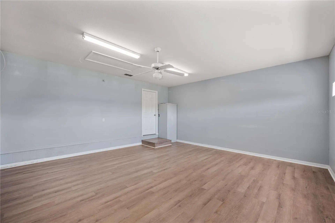
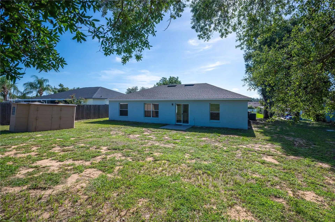
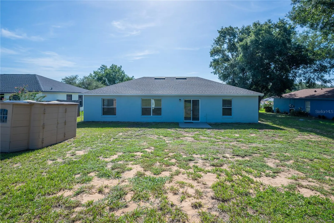
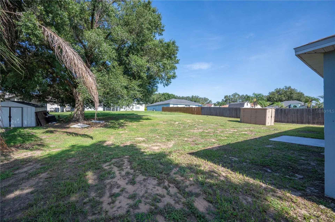
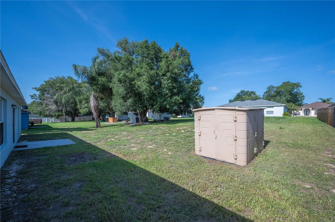
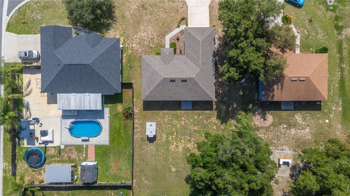
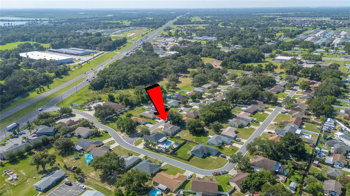
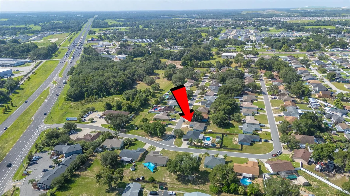
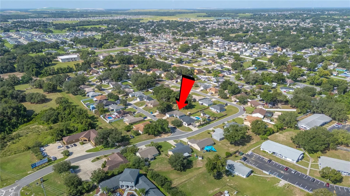
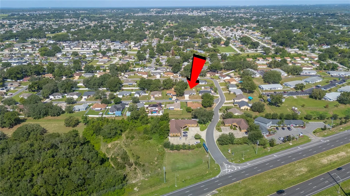
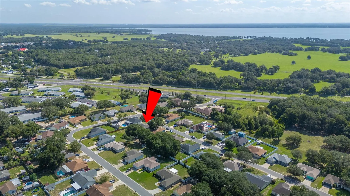
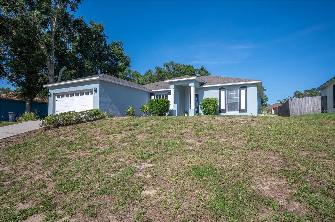
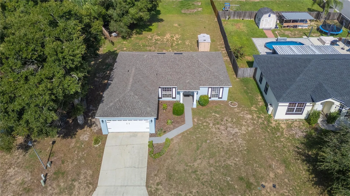
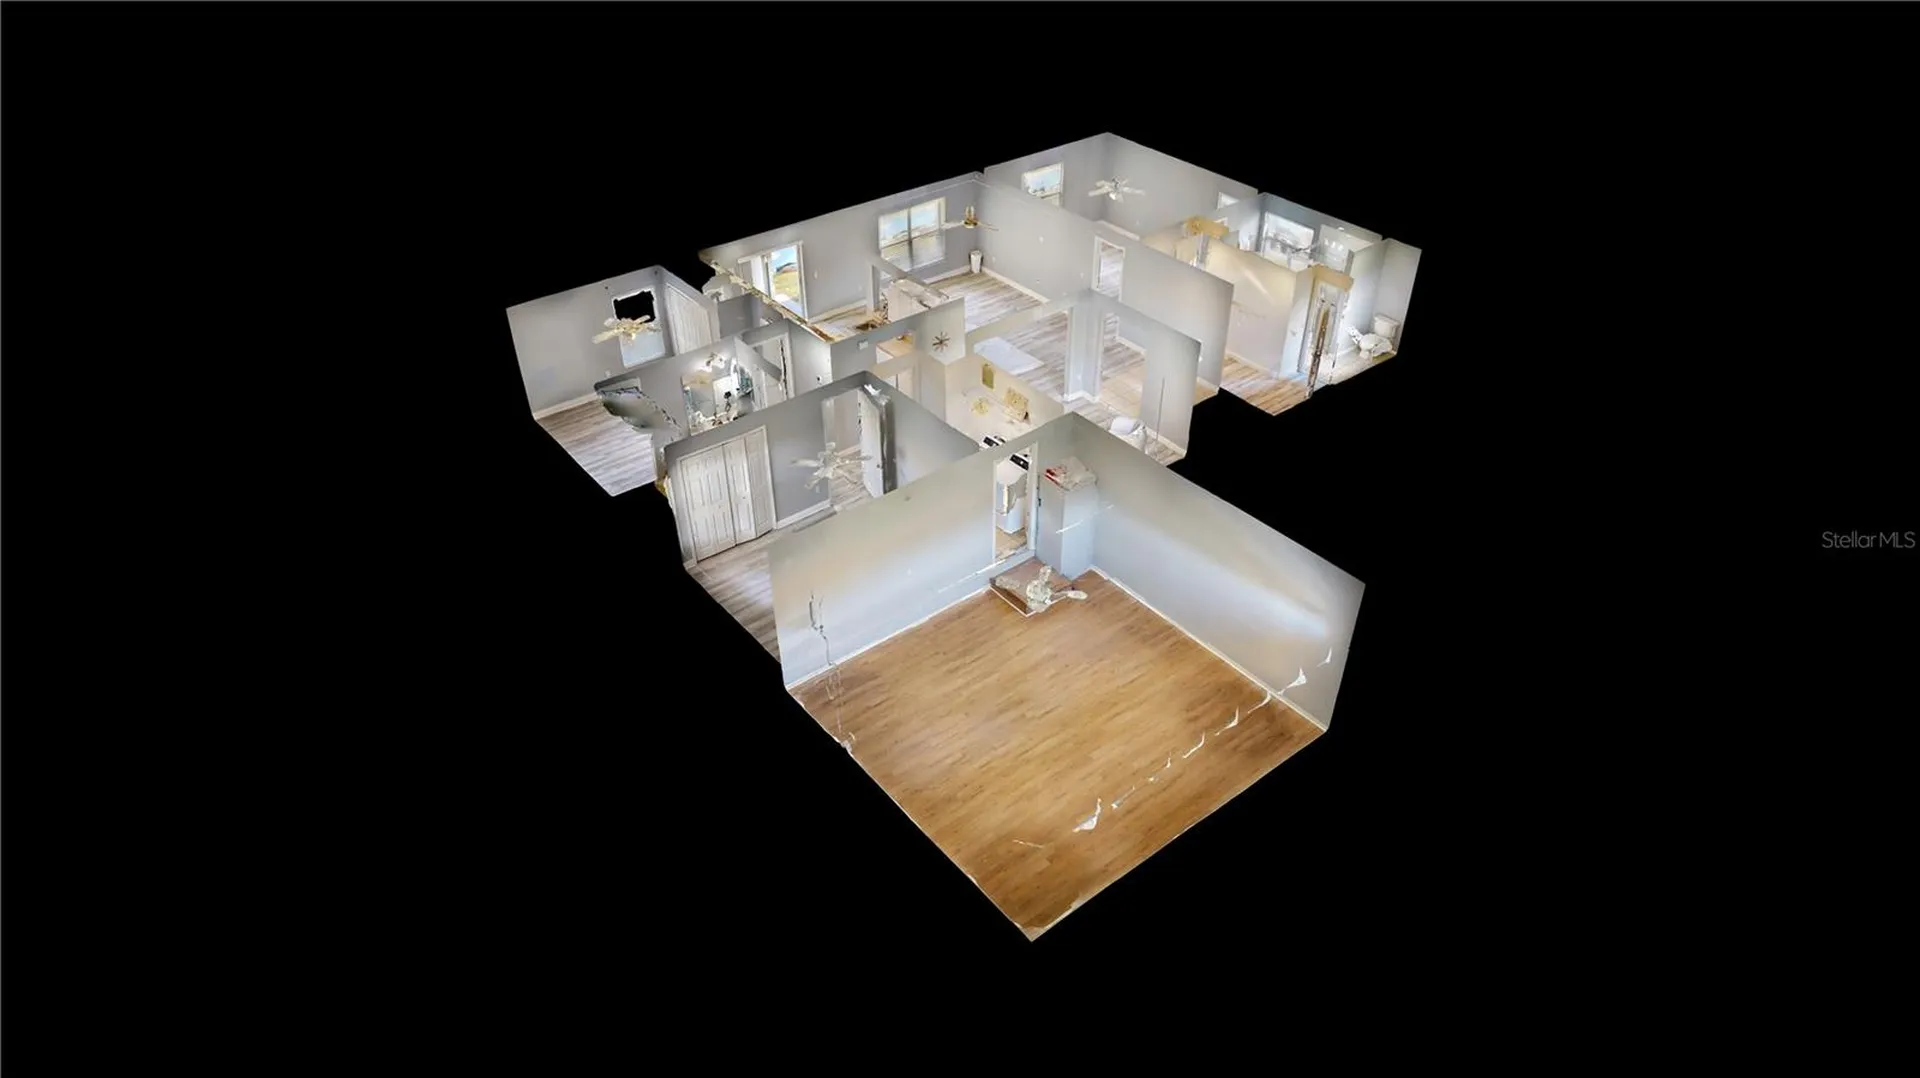
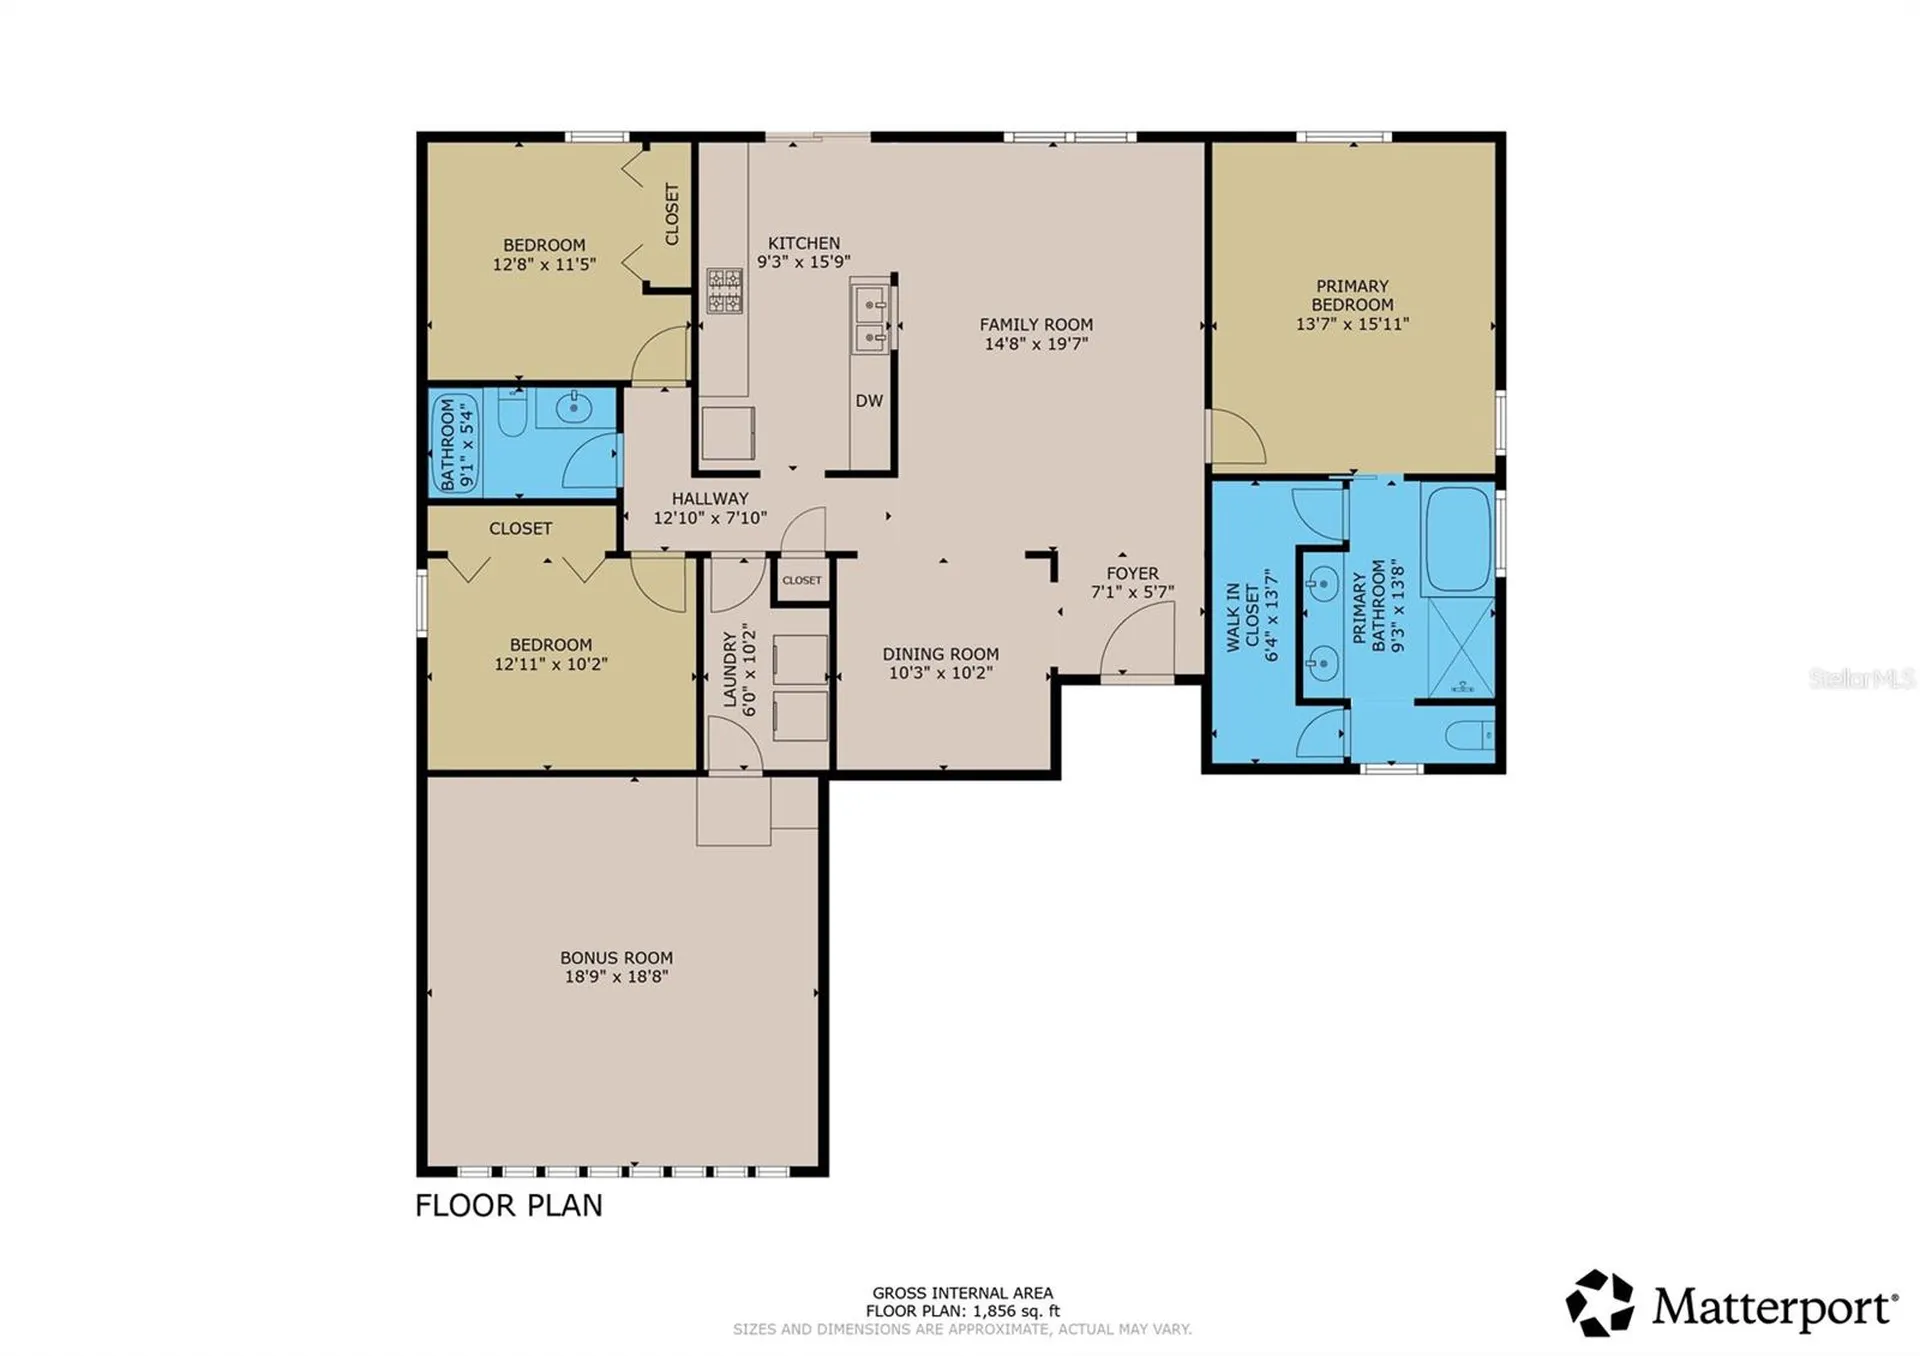
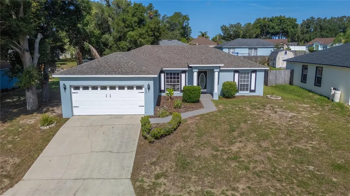
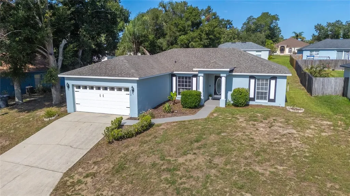
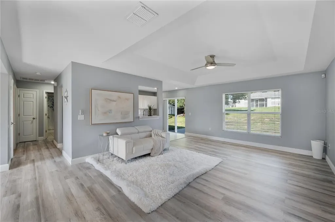
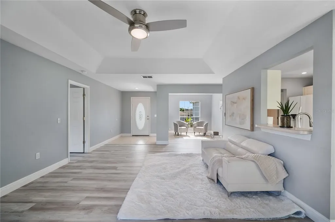
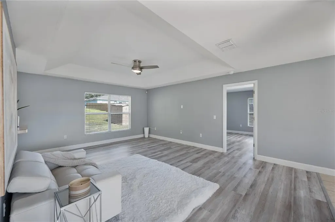
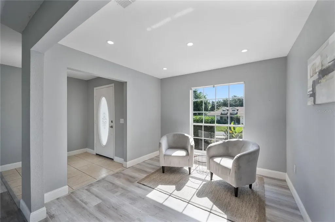
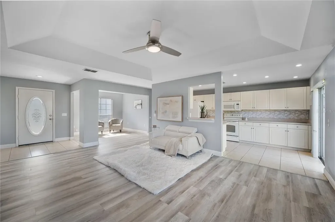
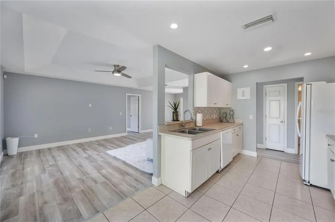
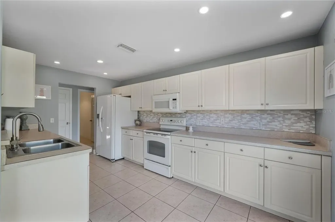
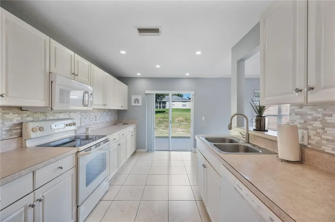
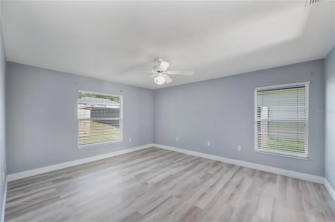
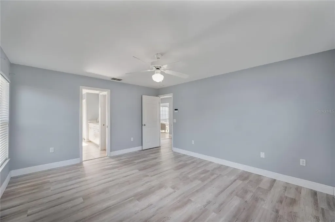
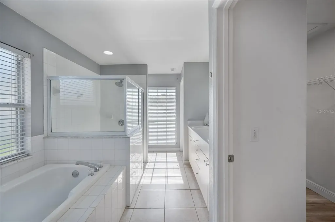
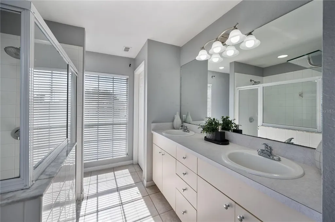
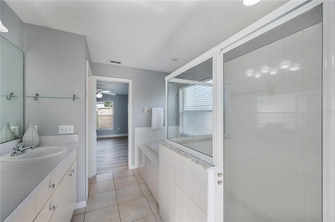
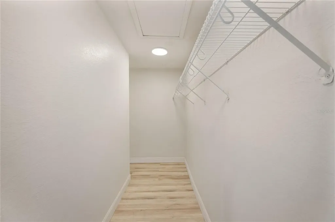
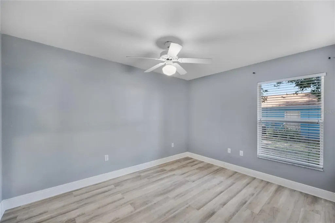
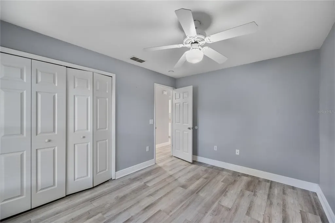
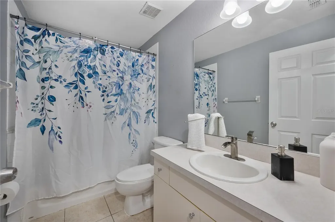
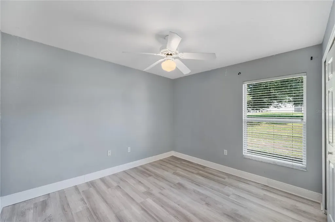
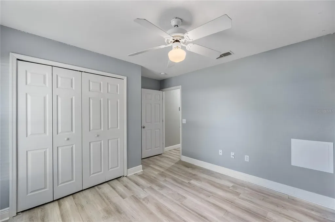
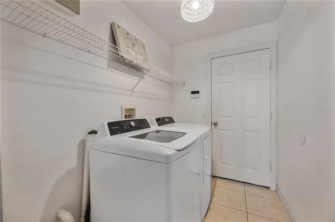
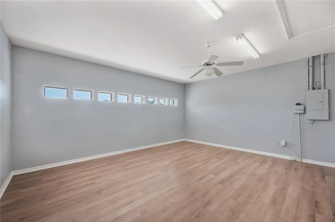
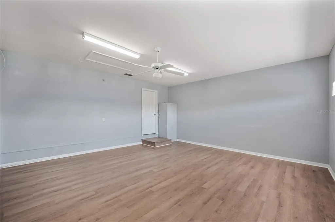
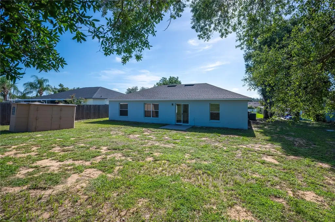
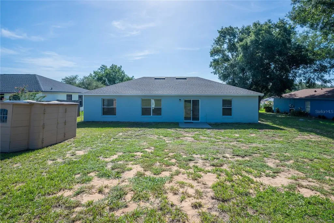
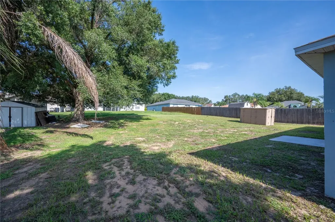
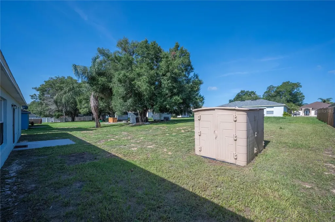
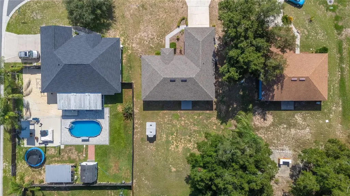
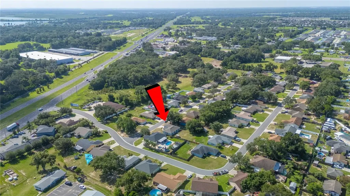
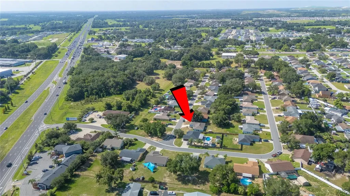
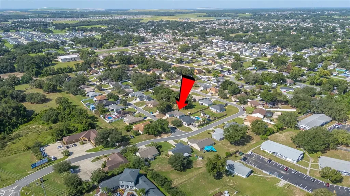
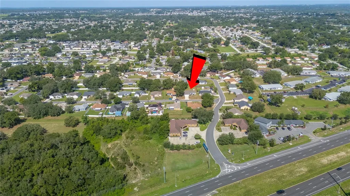
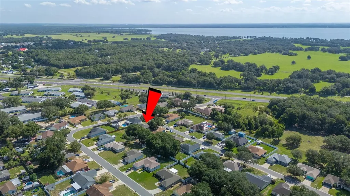
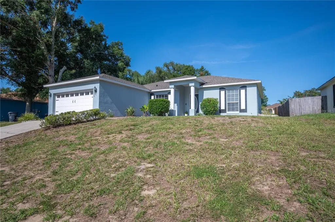
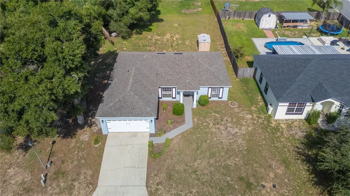
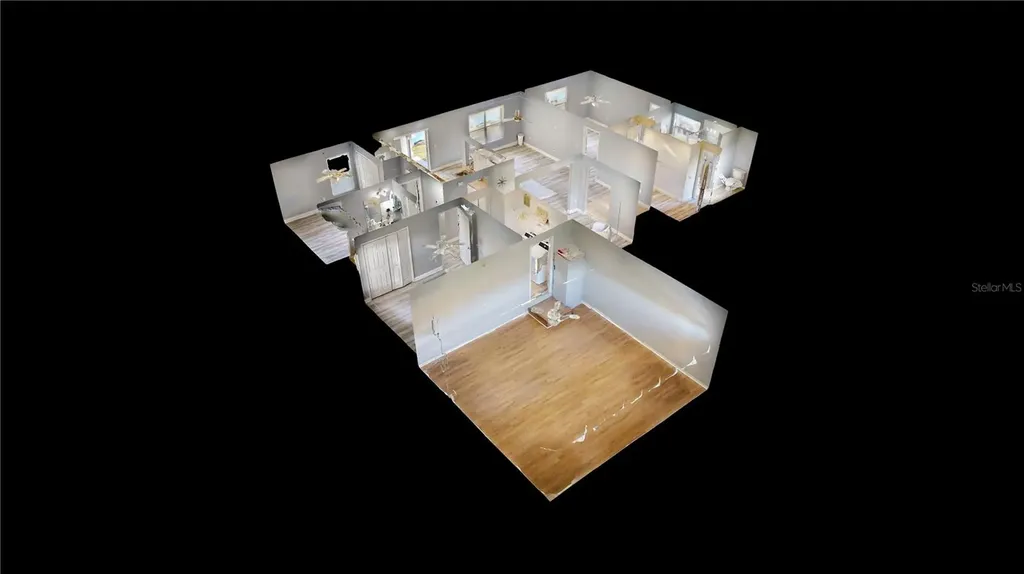
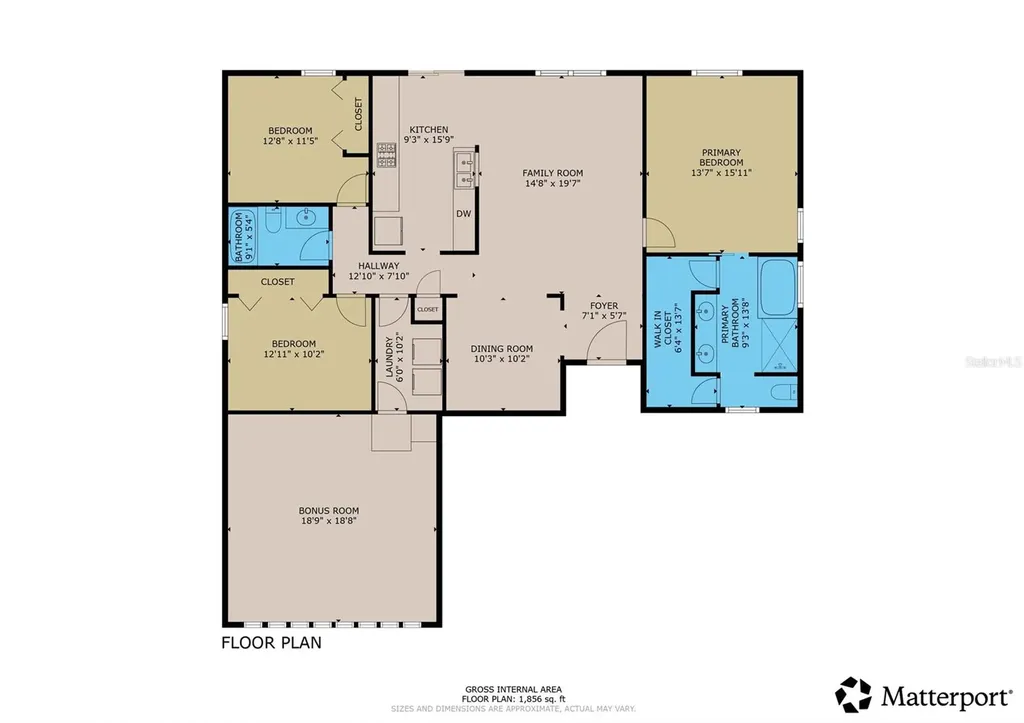
Welcome to this well-maintained 3 bedroom, 2 bathroom home in desirable South Lakeland, offering 1,957 heated square feet (2,011 total under roof) and a flexible layout designed for today's lifestyle. Originally built as the community's model home, this property combines spacious living with several major recent improvements.One of the home's standout features is the expansive 20' x 20' converted garage, which is under the central HVAC system and provides endless possibilities as a second living area, game room, home office, fitness room, media room, or hobby space.Inside, you'll find luxury vinyl plank (LVP) flooring throughout the main living areas, all bedrooms, and the converted garage, creating a modern look that's both stylish and easy to maintain. The spacious primary suite features a large walk-in shower, separate garden tub, and plenty of room to relax.Enjoy added peace of mind with several significant updates already completed, including the HVAC system (2023), architectural shingle roof (2024), exterior paint (2024), and septic drain field (2026).Conveniently located near shopping, dining, medical facilities, parks, and major roadways, this South Lakeland home offers the perfect balance of comfort, flexibility, and location.If you've been looking for a home with versatile living space and important updates already taken care of, this is one you won't want to miss. Schedule your private showing today to see everything this home has to offer. **Click on the virtual tour button for a Matterport 360 degree immersive walkthrough tour of the home. Just like a 24/7 open house!

Interior Features

Exterior Features

Utilities and Appliances

Community

Map Location

Listed by Glenn Offutt of LAKELAND HOMETOWN PROPERTIES (863-456-1374)

Listings courtesy of StellarMLS as distributed by MLS GRID. Based on information submitted to the MLS GRID as of July 26, 2026 2:31 PM UTC. All data is obtained from various sources and may not have been verified by broker or MLS GRID. Supplied Open House Information is subject to change without notice. All information should be independently reviewed and verified for accuracy. Properties may or may not be listed by the office/agent presenting the information. IDX information is provided exclusively for consumers’ personal noncommercial use and may not be used for any purpose other than to identify prospective properties consumers may be interested in purchasing. The data is deemed reliable but is not guaranteed by MLS GRID. The use of the MLS GRID Data may be subject to an end user license agreement.

Hi there! How can we help you?

Contact us using the form below or give us a call.

Send Us A Message:

I agree to be contacted by Craig Jones via call, email, and text for real estate services. To opt out, you can reply ‘stop’ at any time or reply ‘help’ for assistance. You can also click the unsubscribe link in the emails. Message and data rates may apply. Message frequency may vary. Privacy Policy.

Do not fill in this field:

This site is protected by reCAPTCHA and the Google Privacy Policy and Terms of Service apply.

Hi there! How can we help you?

Contact us using the form below or give us a call.

Send Us A Message:

Do not fill in this field:

This site is protected by reCAPTCHA and the Google Privacy Policy and Terms of Service apply.

Hi there! How can we help you?

Contact us using the form below or give us a call.

Send Us A Message:

Do not fill in this field:

This site is protected by reCAPTCHA and the Google Privacy Policy and Terms of Service apply.

Do not fill in this field:

This site is protected by reCAPTCHA and the Google Privacy Policy and Terms of Service apply.

Do not fill in this field:

This site is protected by reCAPTCHA and the Google Privacy Policy and Terms of Service apply.

Do not fill in this field:

This site is protected by reCAPTCHA and the Google Privacy Policy and Terms of Service apply.

$

Do not fill in this field:

This site is protected by reCAPTCHA and the Google Privacy Policy and Terms of Service apply.

Connect with me

Do not fill in this field:

I agree to be contacted by Craig Jones via call, email, and text for real estate services. To opt out, you can reply ‘stop’ at any time or reply ‘help’ for assistance. You can also click the unsubscribe link in the emails. Message and data rates may apply. Message frequency may vary. Privacy Policy.

This site is protected by reCAPTCHA and the Google Privacy Policy and Terms of Service apply.
