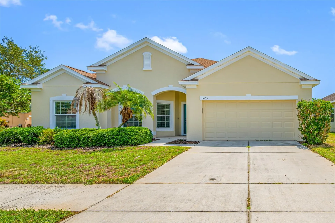
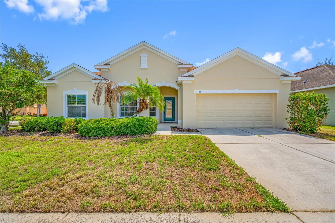
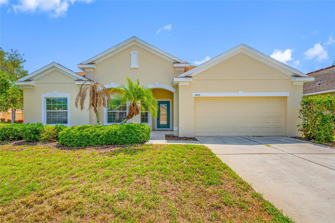
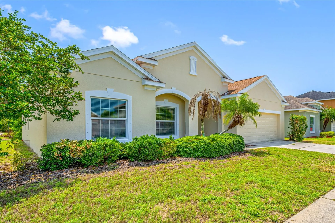
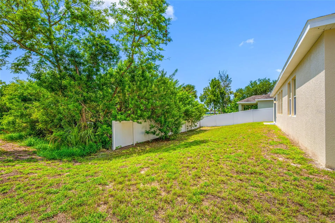
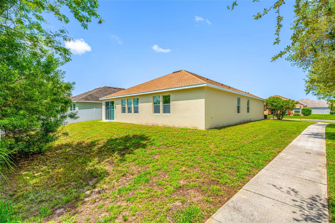
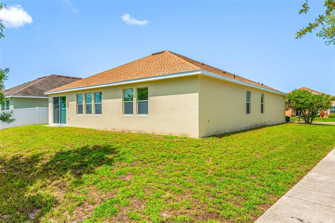
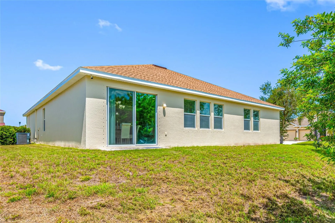
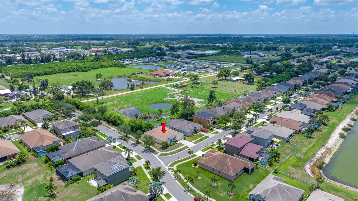
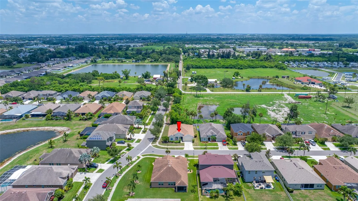
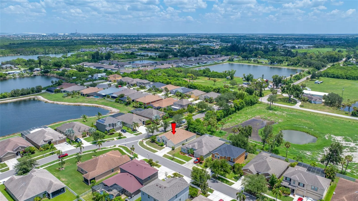
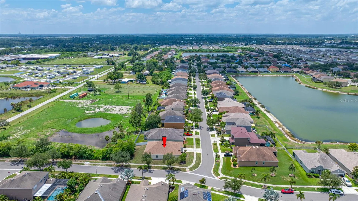
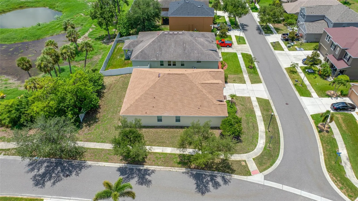
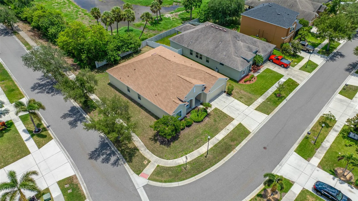
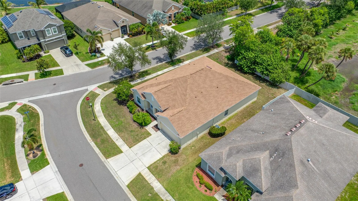
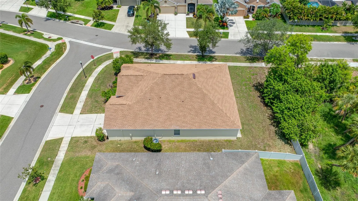
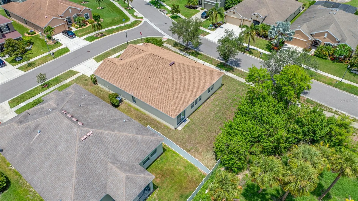
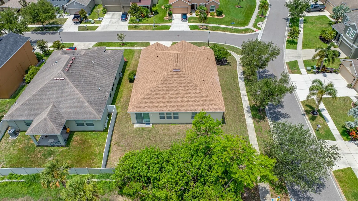
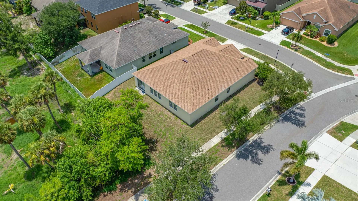
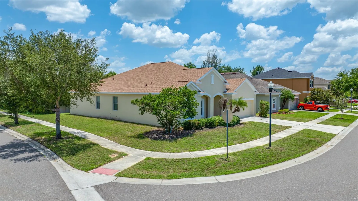
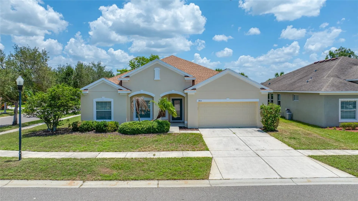
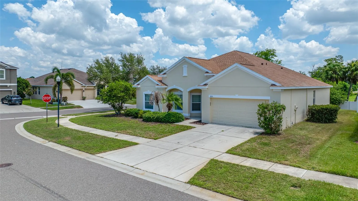
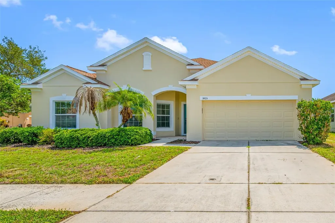
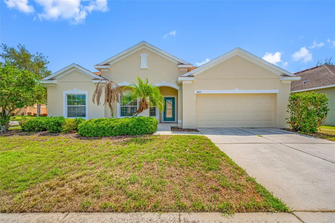
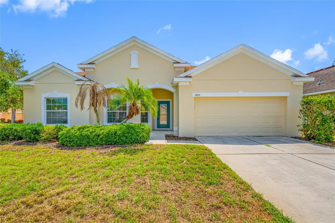
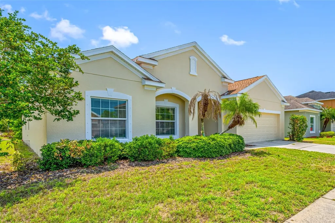
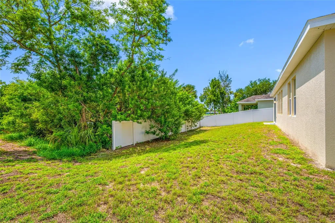
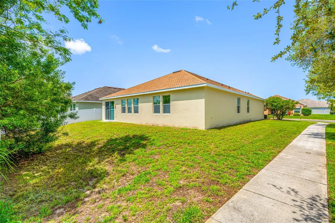
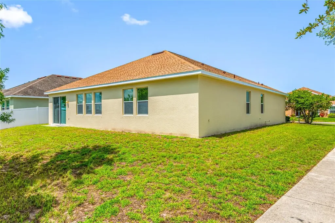
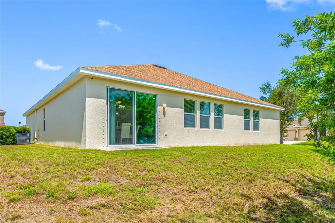
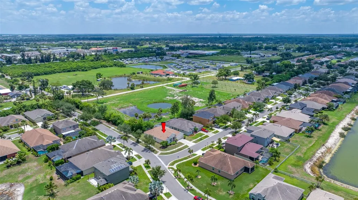
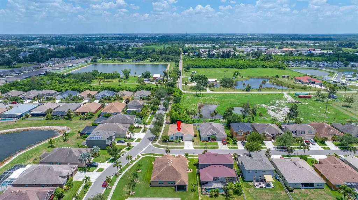
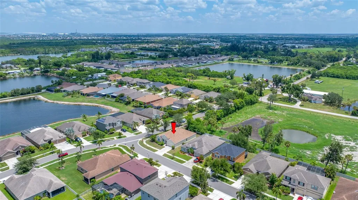
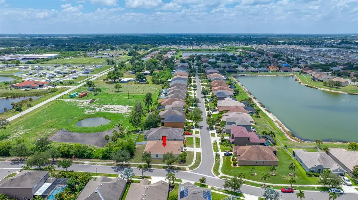
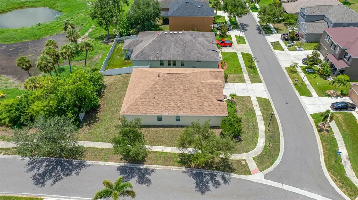
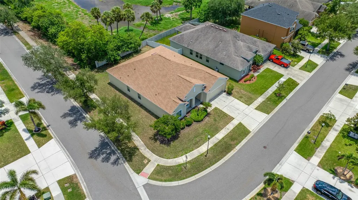
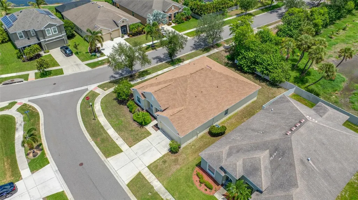
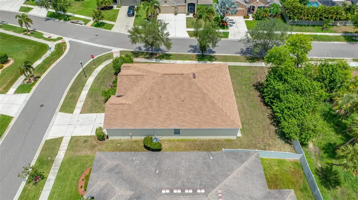
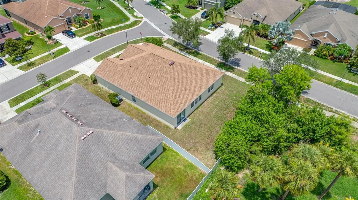
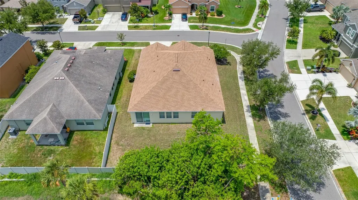
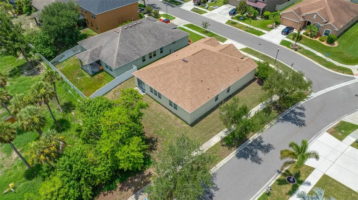
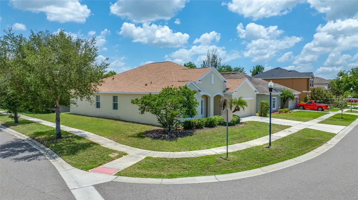
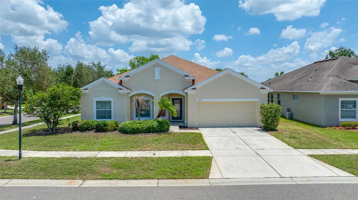
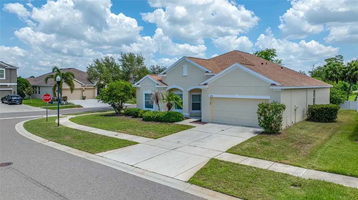
Welcome To 1405 Parker Den Drive - A Spacious Four-Bedroom, Three-Bath Split-Plan Home On A Corner Lot Just Under A Quarter Acre In The Desirable Bahia Lakes Community Of Ruskin. With A Newer 2025 Roof, Soaring 10-Foot Ceilings, And Recessed LED Lighting Throughout, This Home Pairs Big-Ticket Peace Of Mind With Bright, Modern Living Space. A Tasteful Mix Of Laminate, Vinyl, And Tile Flooring Runs Throughout - No Carpet To Worry About.
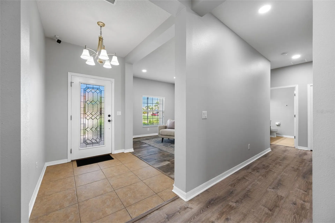
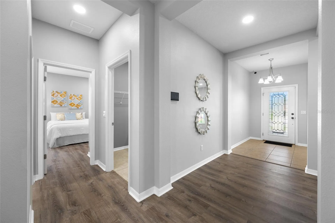
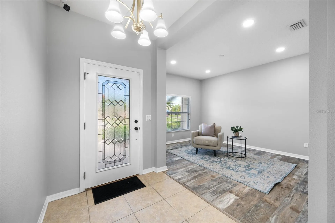
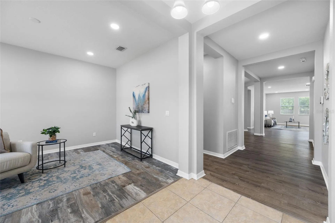
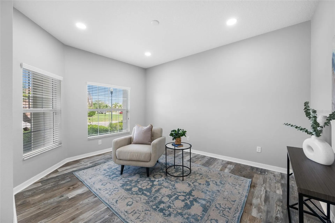
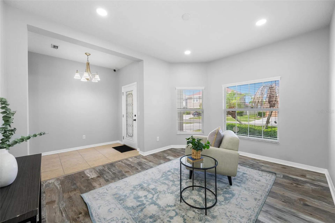
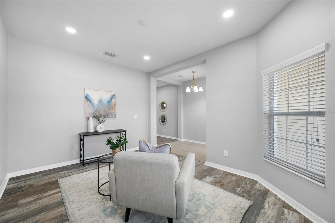
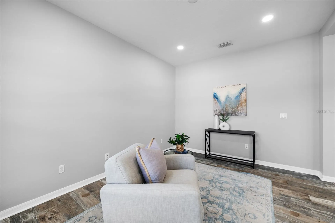
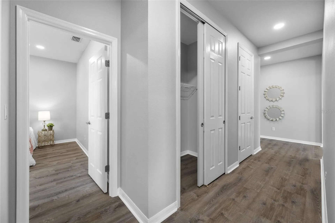
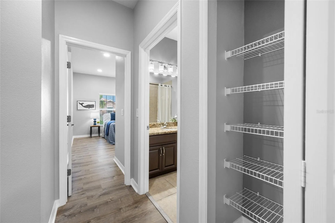
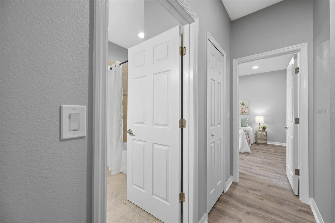
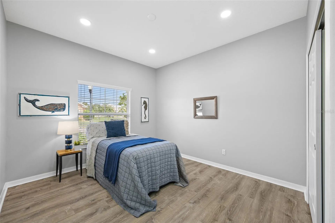
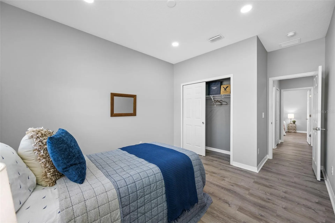
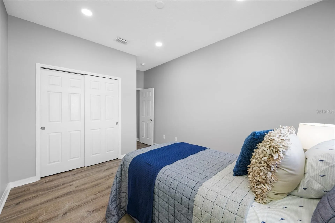
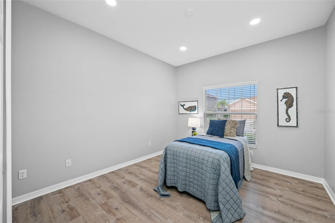
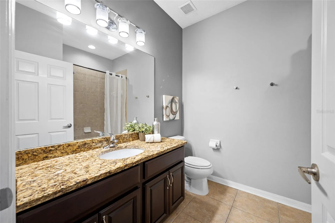
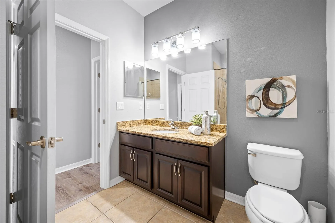
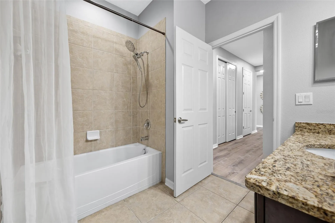
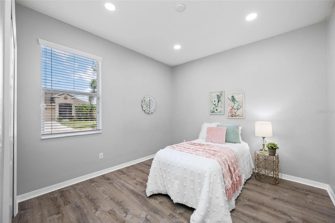
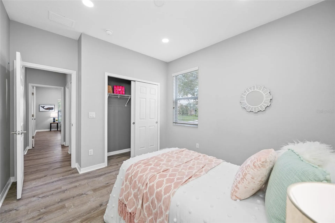
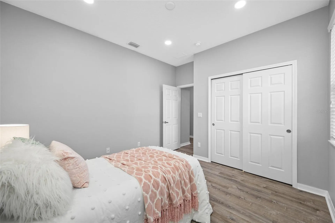
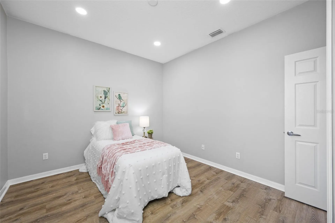
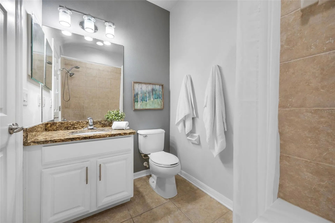
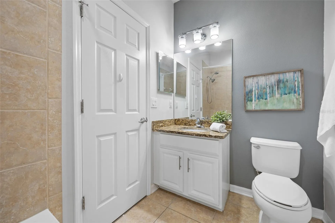
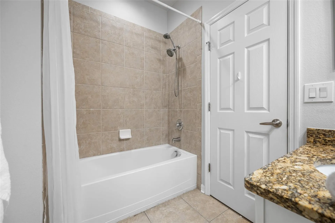
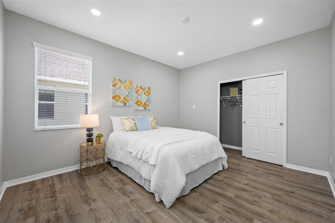
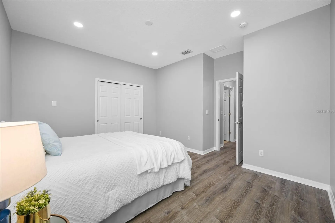
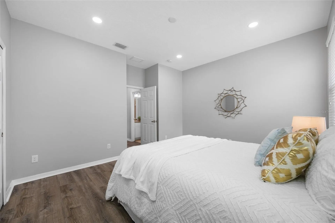
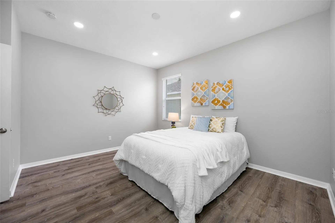
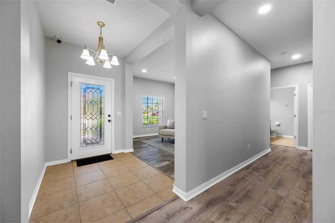
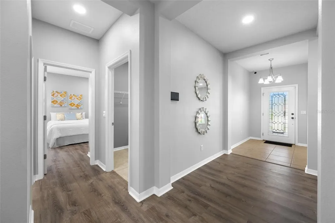
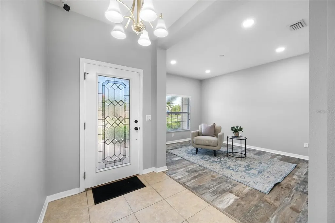
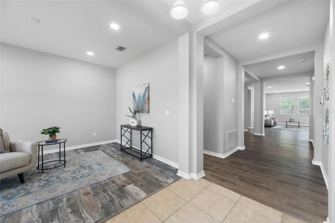
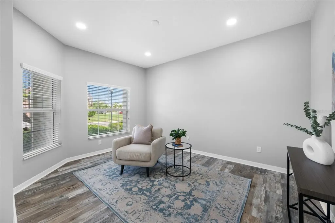
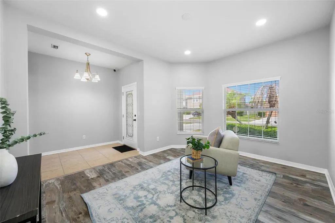
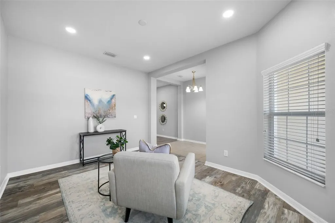
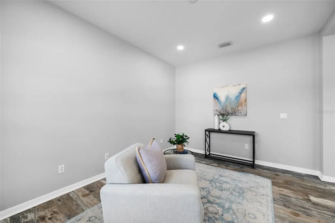
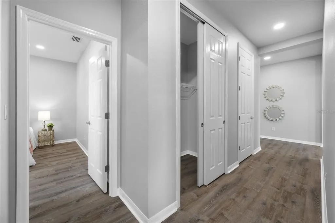
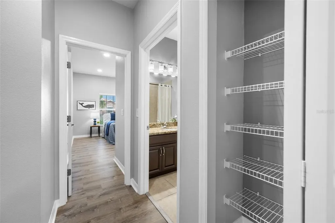
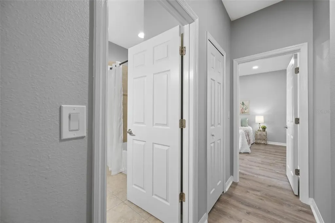
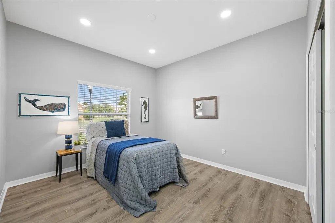
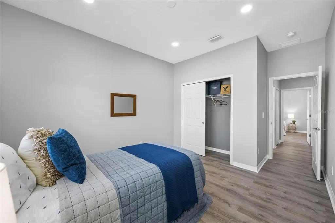
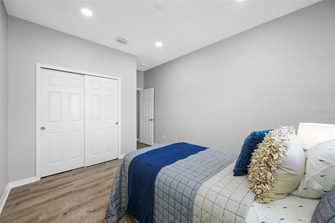
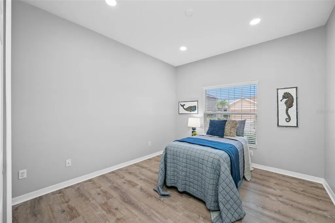
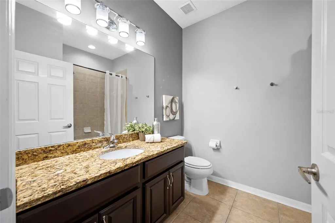
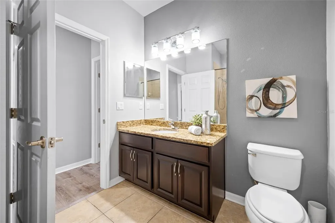
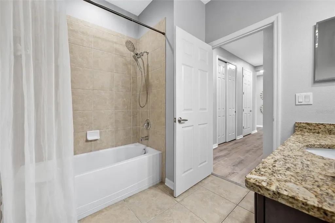
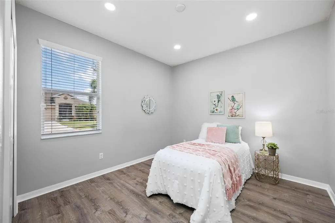
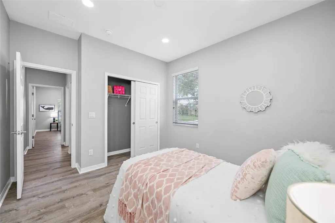
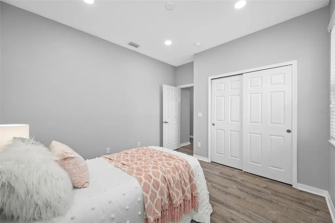
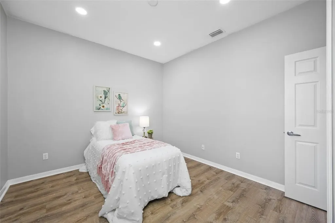
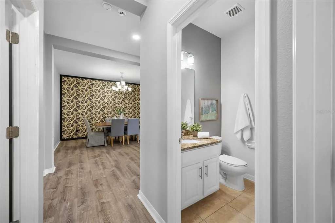
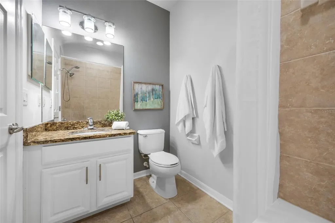
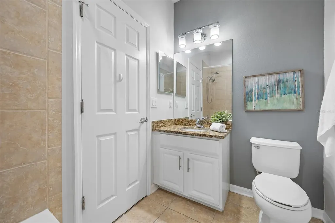
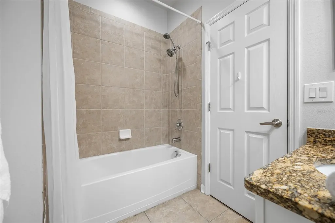
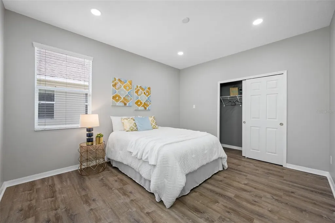
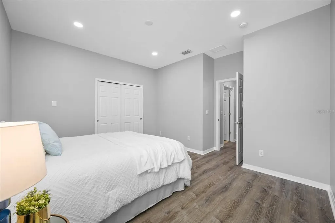
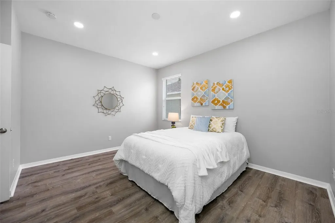
Through The Front Door, A Comfortable Family Room Welcomes You In - A Flexible Space Perfect For Greeting Guests Or Quiet Evenings.Near The Front Of The Home, Off To The Left, Two Bedrooms - 11x12 And 11x13 - Each Offer Vinyl Flooring, Recessed Lighting, And Built-In Closets, With An 8x9 Full Bath Between Them Featuring A Single-Sink Granite Vanity And A Tub With Shower.
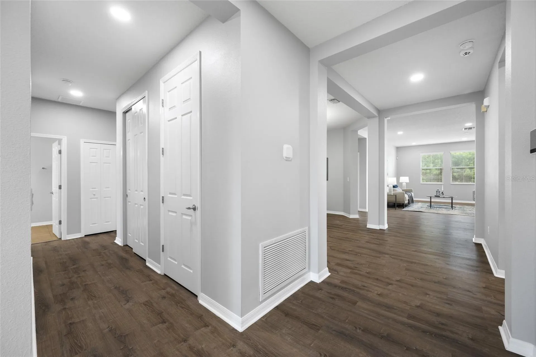
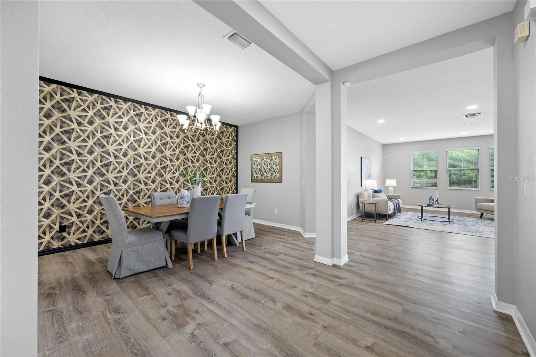
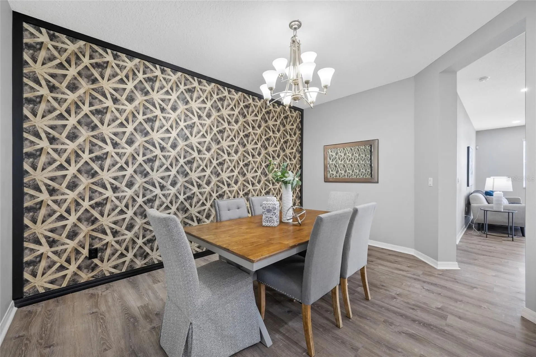
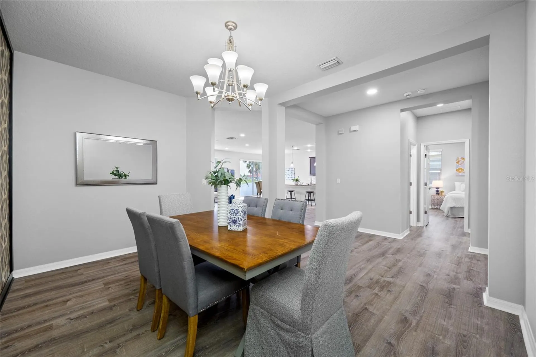
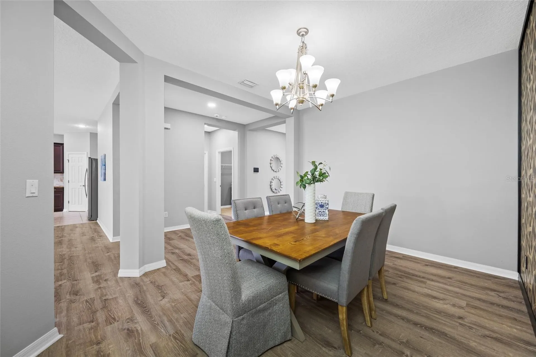
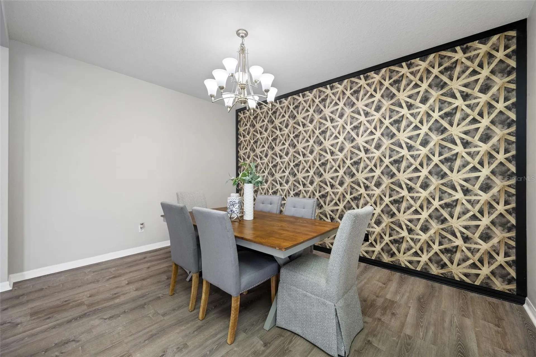
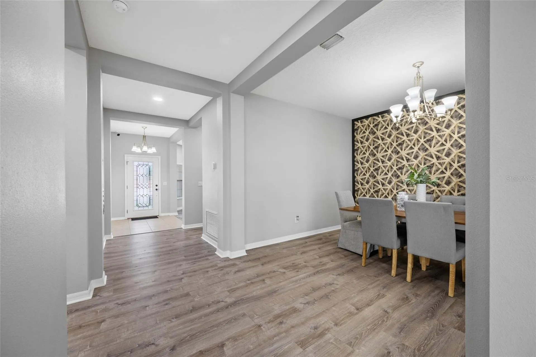
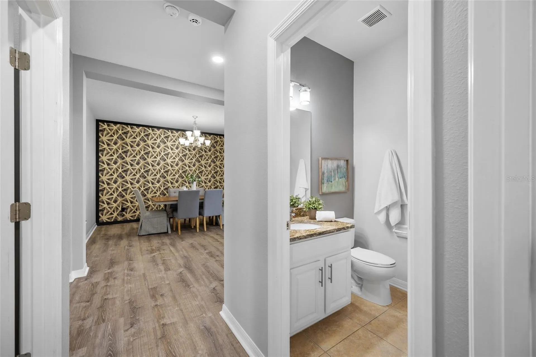
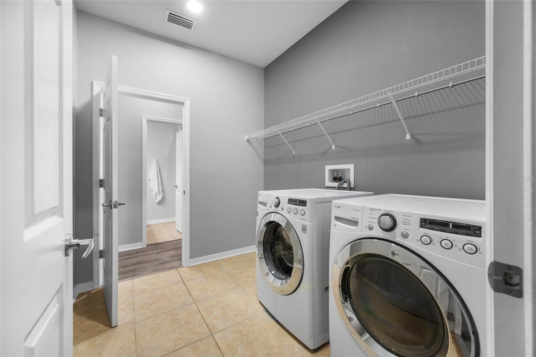
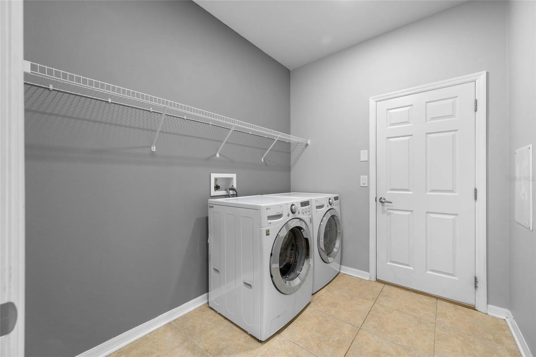
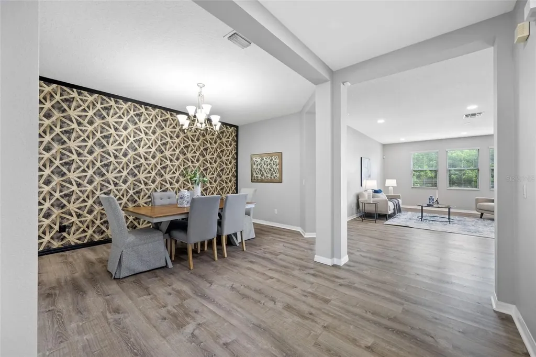
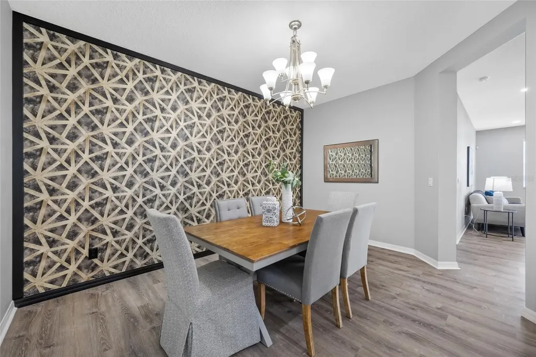
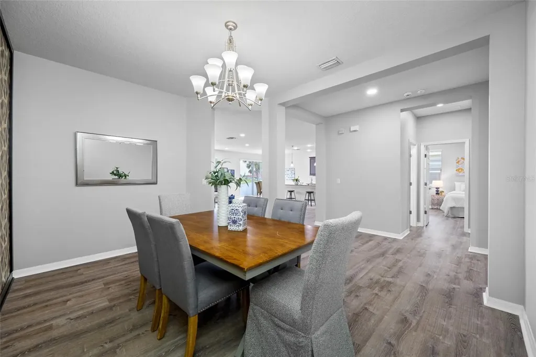
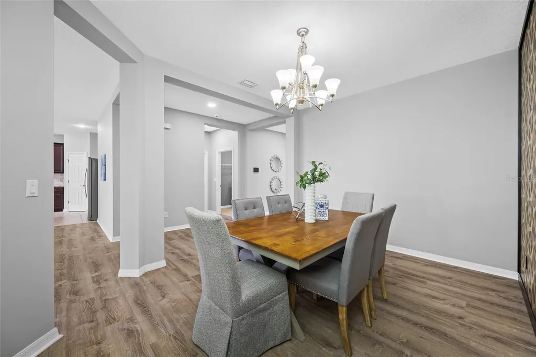
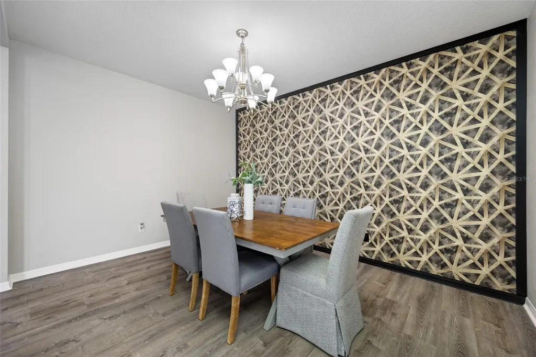
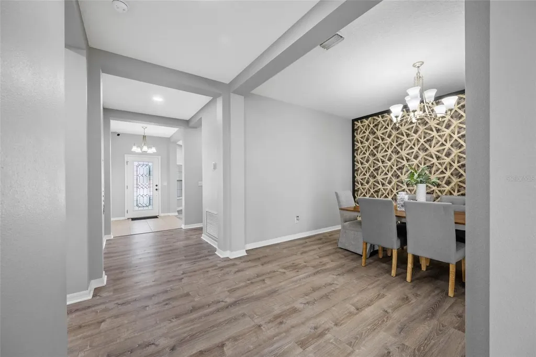
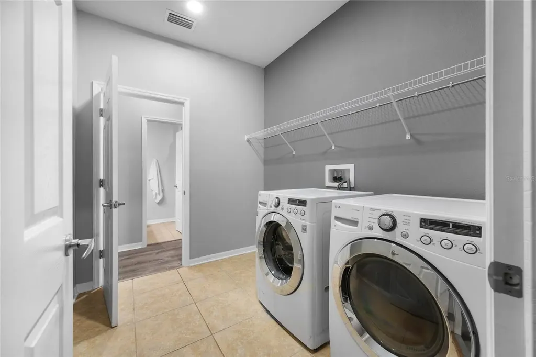
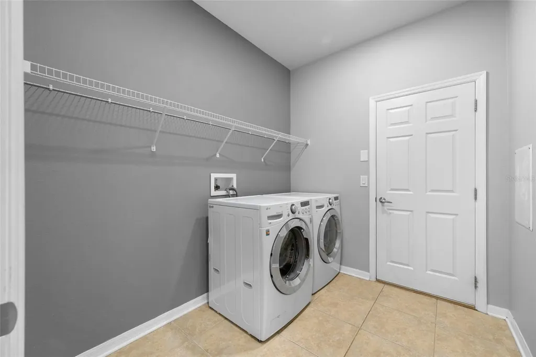
The Formal 12x15 Dining Room Makes A Statement With Its Stunning Oversized LED Chandelier, Ready For Holiday Dinners And Special Occasions.On The Other Side Of The Home, A True Inside Laundry Room Comes Complete With LG Washer And Dryer, And Just Past It, A Private 12x14 Guest Bedroom With Vinyl Flooring Sits On Its Own, With A Full Bath Right Next Door Featuring A Tub With Shower, Single Vanity, And Exhaust Fan - An Ideal Setup For Guests, In-Laws, Or A Home Office With Its Own Facilities.
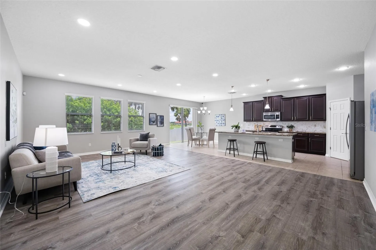
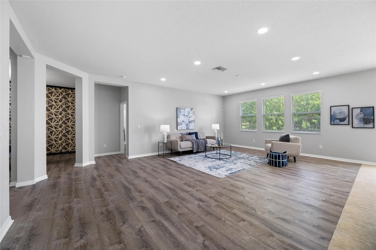
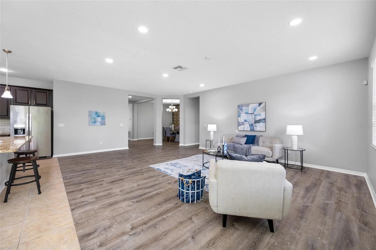
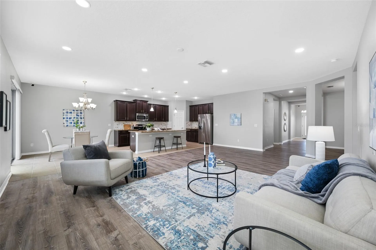
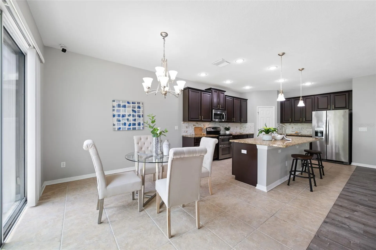
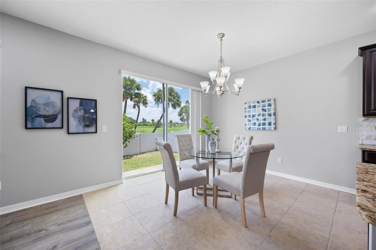
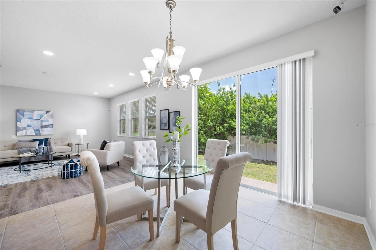
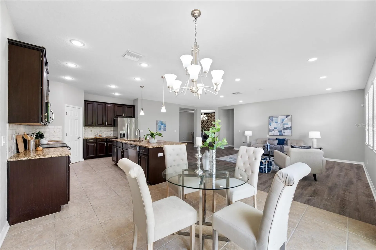
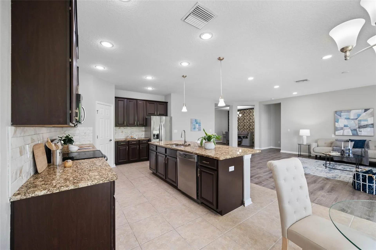
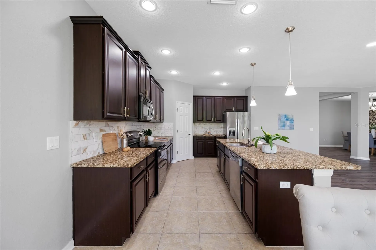
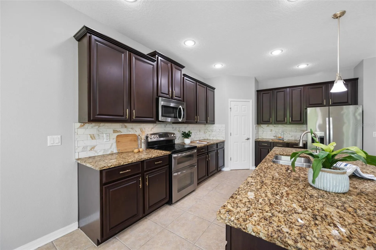
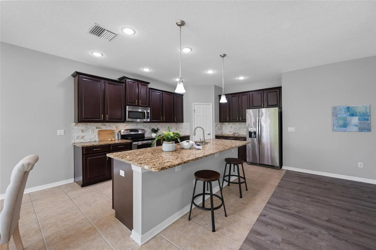
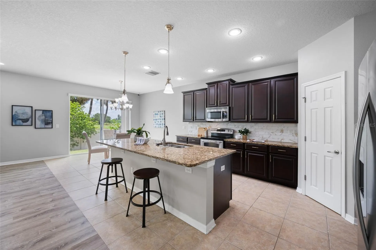
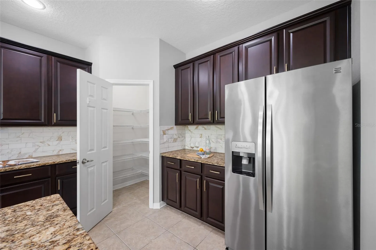
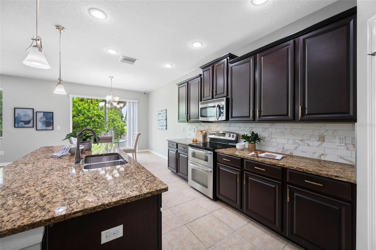
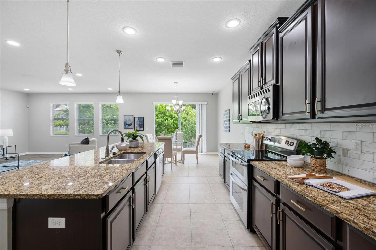
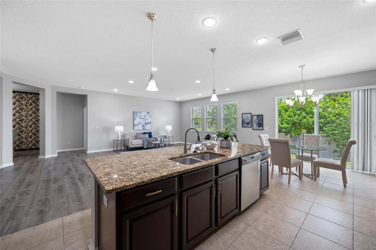
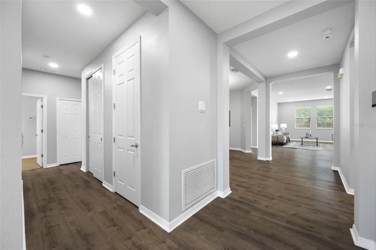
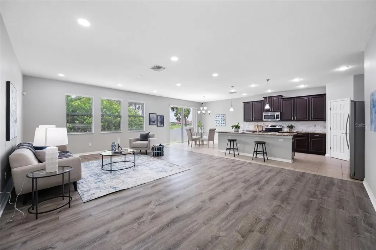
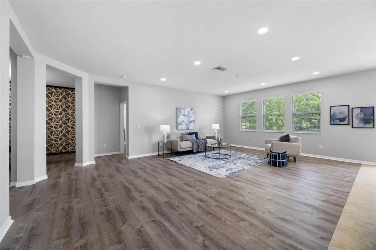
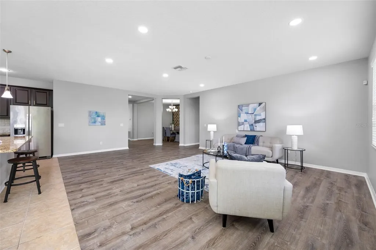
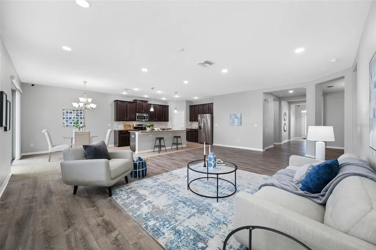
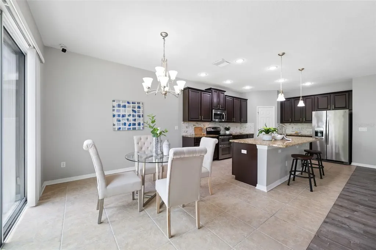
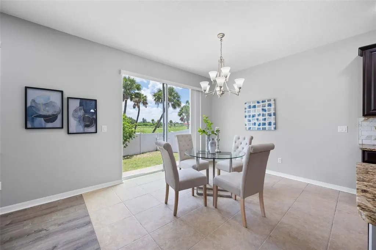
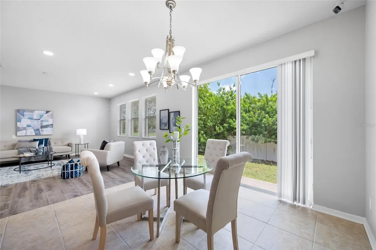
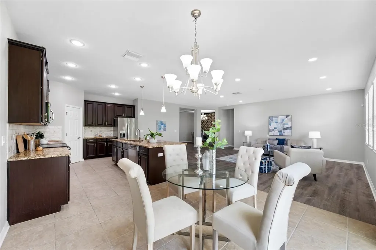
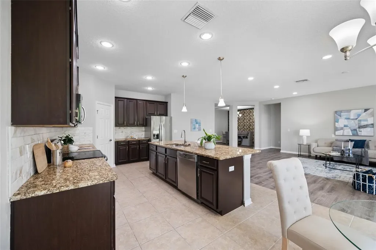
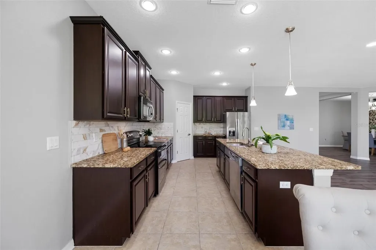
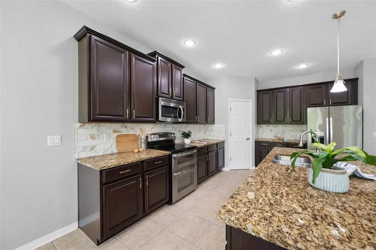
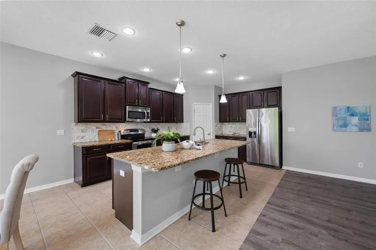
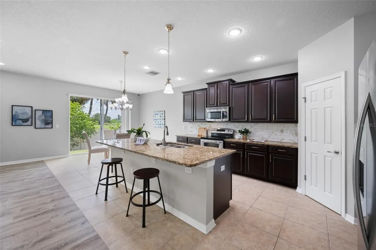
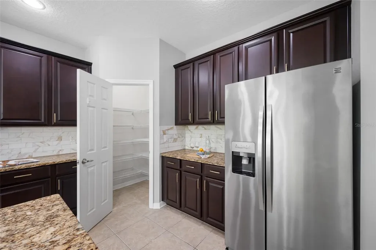
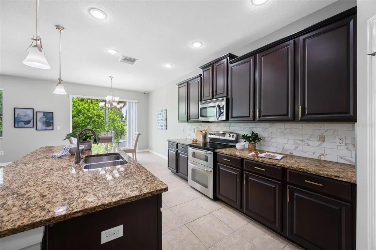
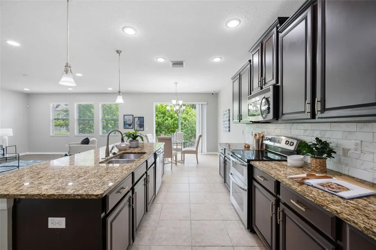
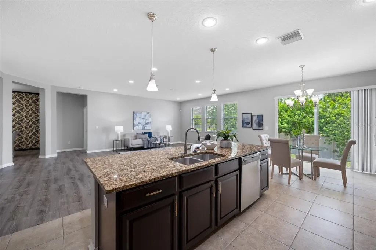
The Big 18x25 Living Room Opens Wide To The Heart Of This Home: A Huge 13x25 Kitchen. Rich Dark Wood Cabinetry - And Plenty Of It - Pairs Beautifully With Granite Countertops, While The Full Stainless Steel Appliance Package Includes The Refrigerator, Range, Dishwasher, And Microwave. A Breakfast Bar With A Double Stainless Steel Sink Faces The Living Room, Keeping The Cook Connected To The Conversation, And A Closet Pantry Adds Generous Storage. There's Even Room For A Dinette Set, Making Casual Meals Easy, And Sliding Glass Doors Just Off The Kitchen Lead Out To The Backyard.
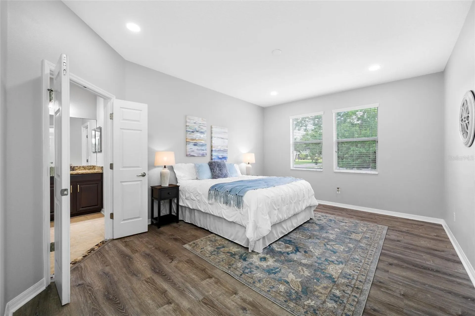
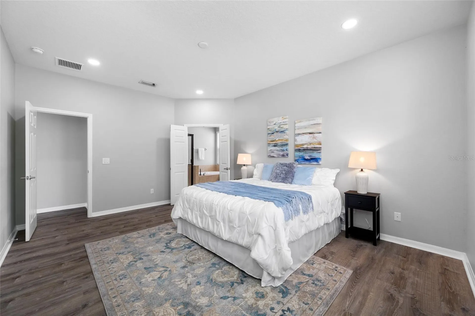
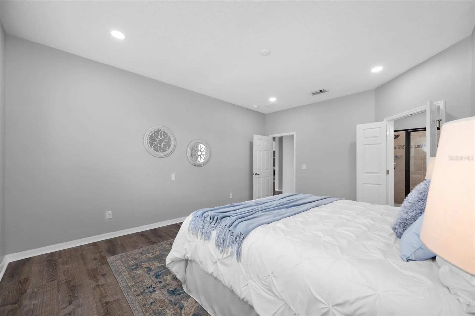
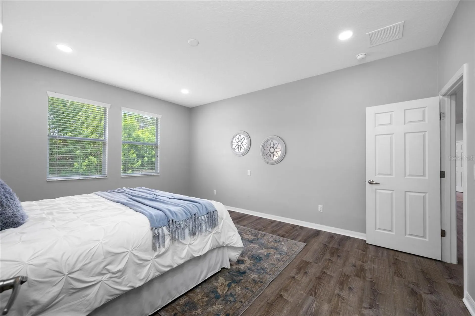
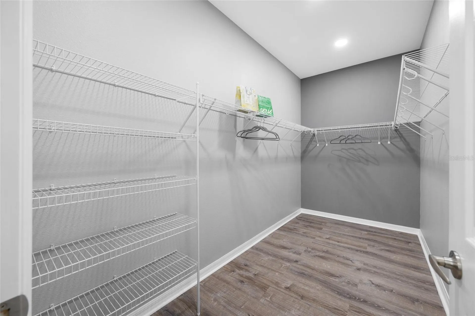
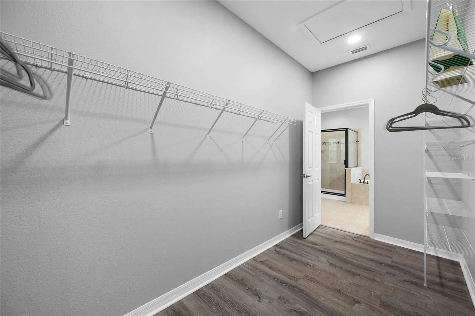
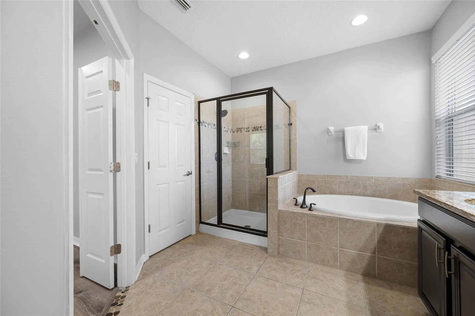
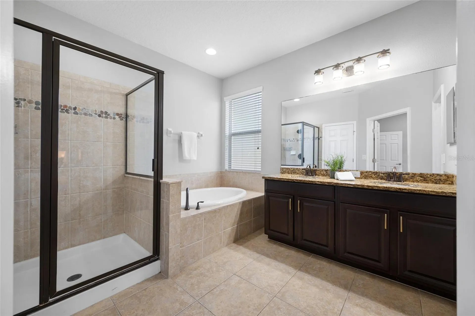
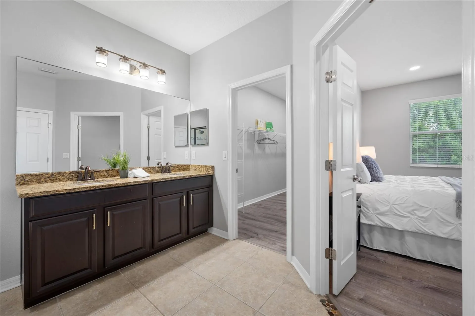
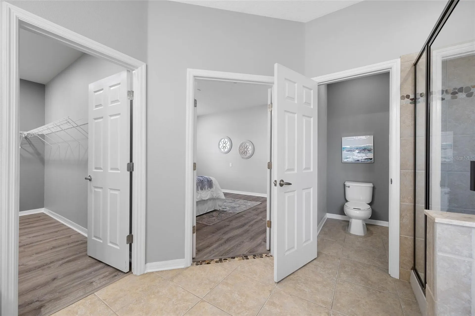
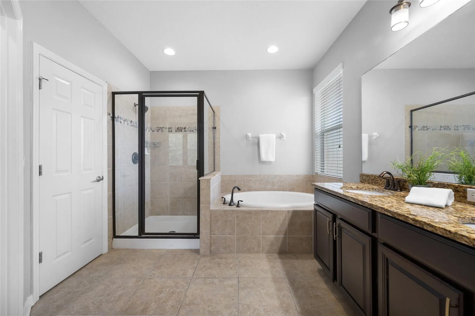
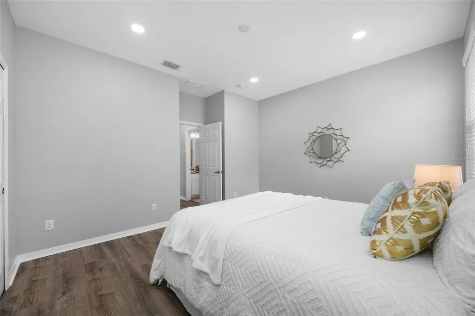
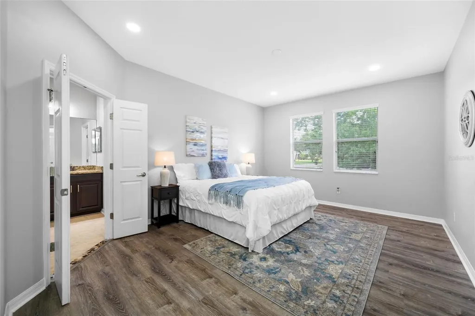
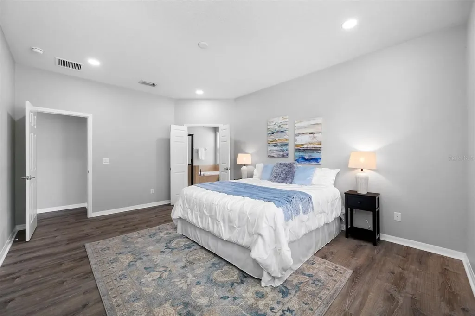
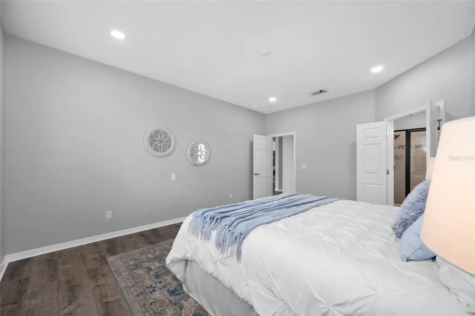
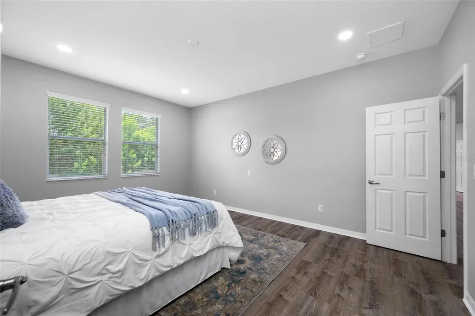
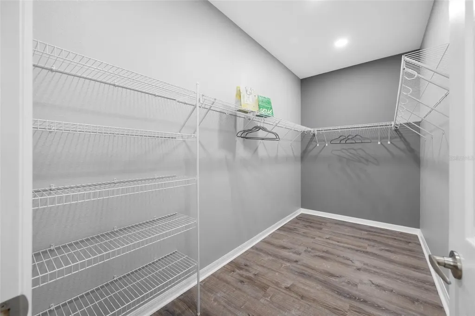
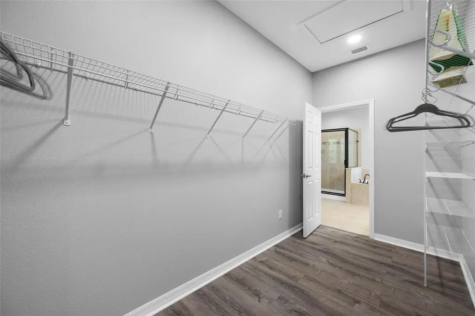
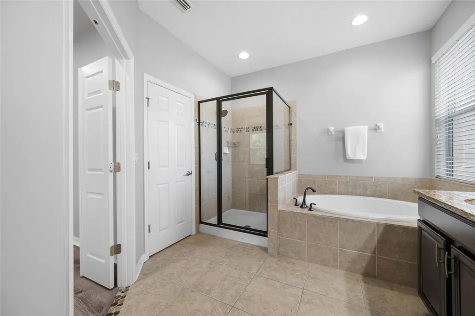
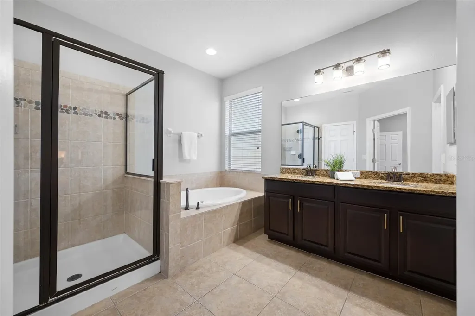
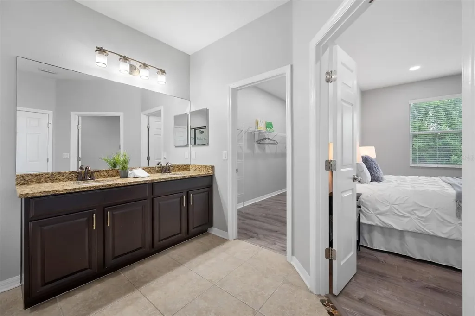
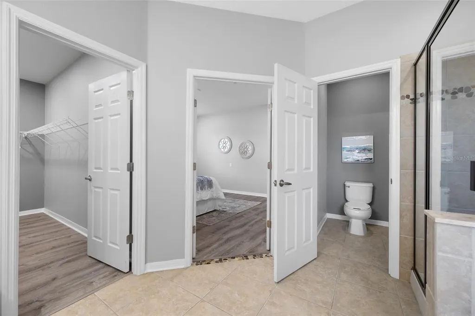
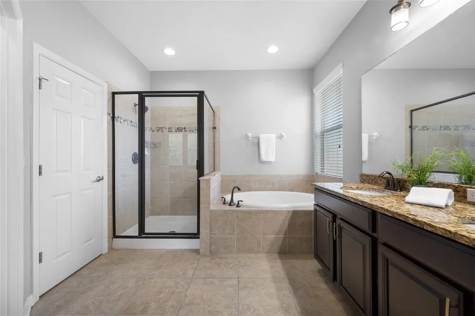
The Tour Of The Living Spaces Ends Where Every Day Will - In The 13x18 Primary Suite, Tucked Away On Its Own Side Of The Home With Vinyl Flooring, Recessed LED Lighting, And A 6x13 Lighted Walk-In Closet. The Ensuite Bath Is Built For Relaxation With A Soaker Tub, Separate Enclosed Shower, And A Double-Sink Vanity Topped With Granite - Plus Two Exhaust Fans For Added Comfort.
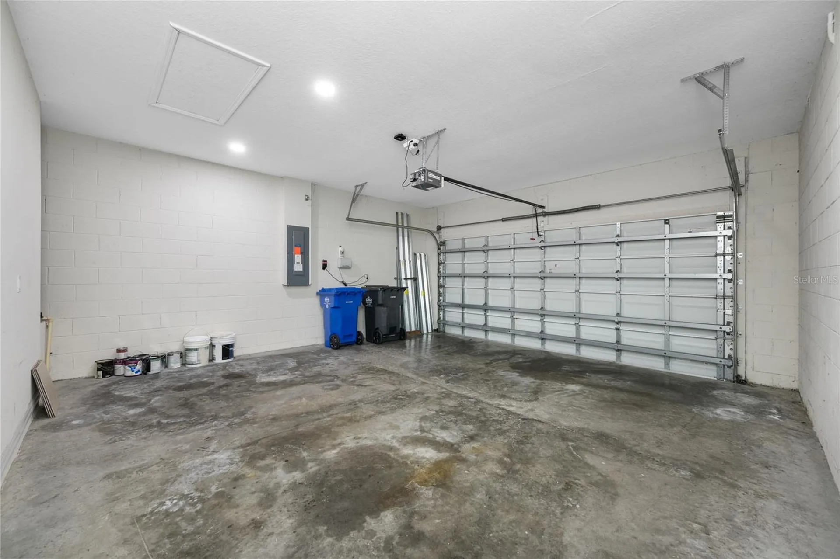
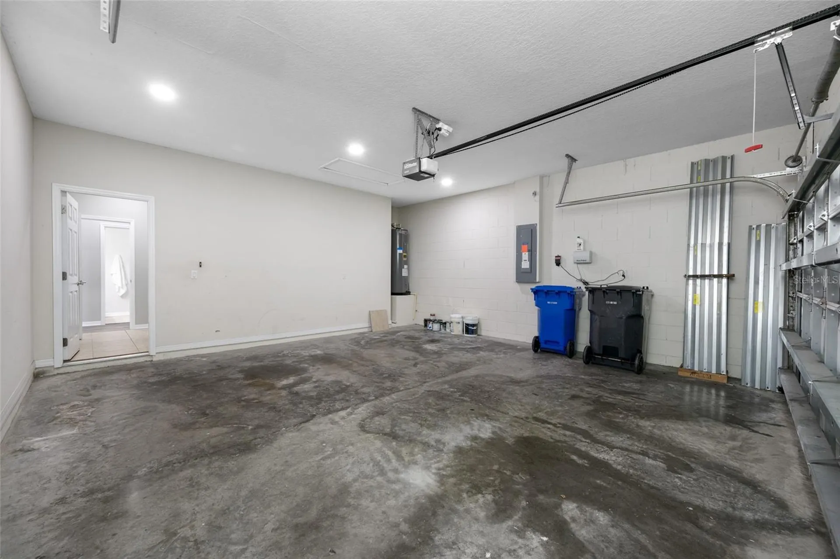
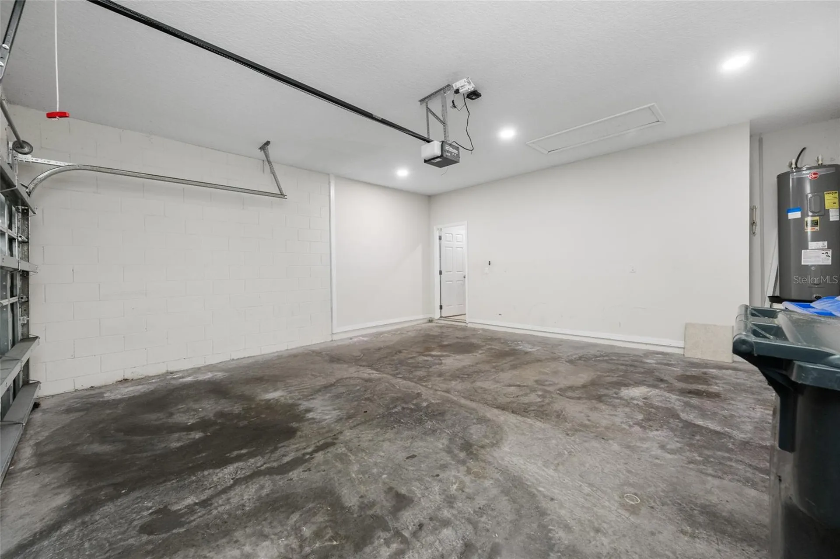
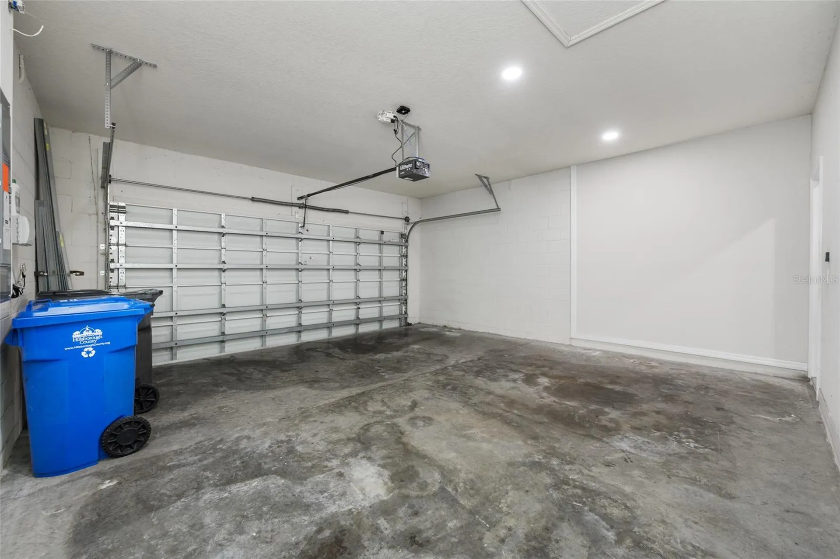
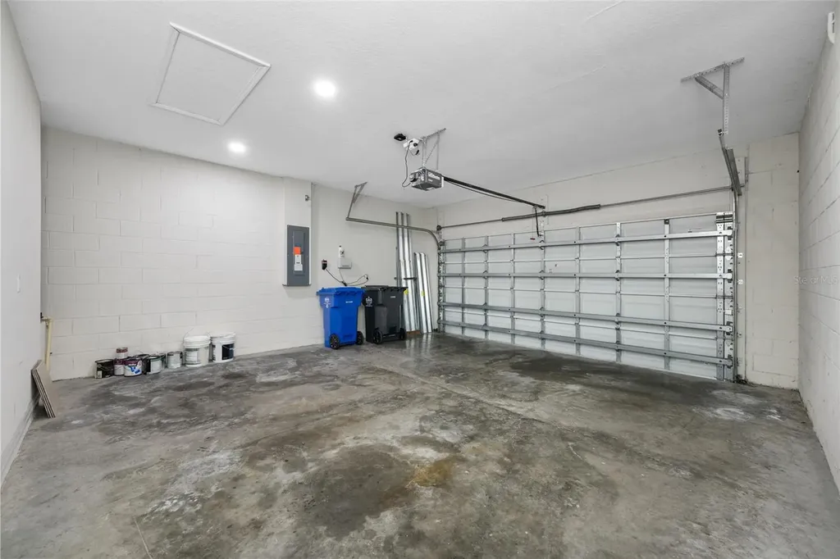
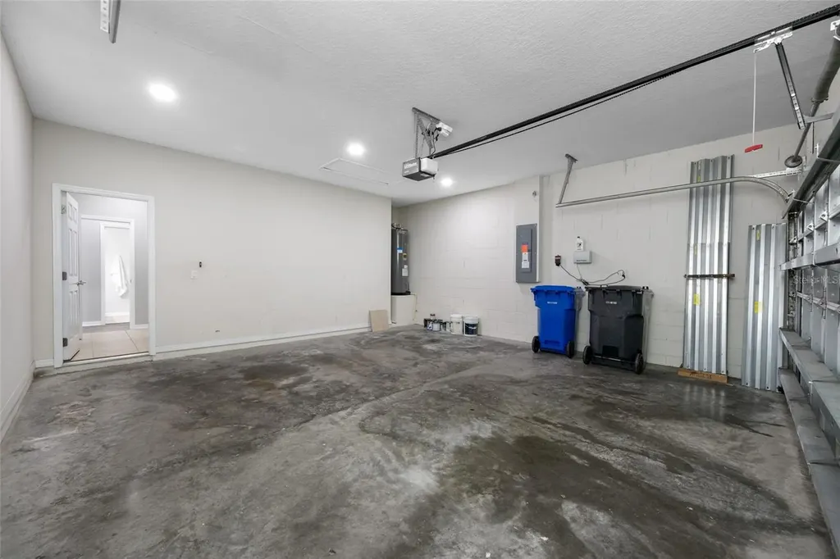
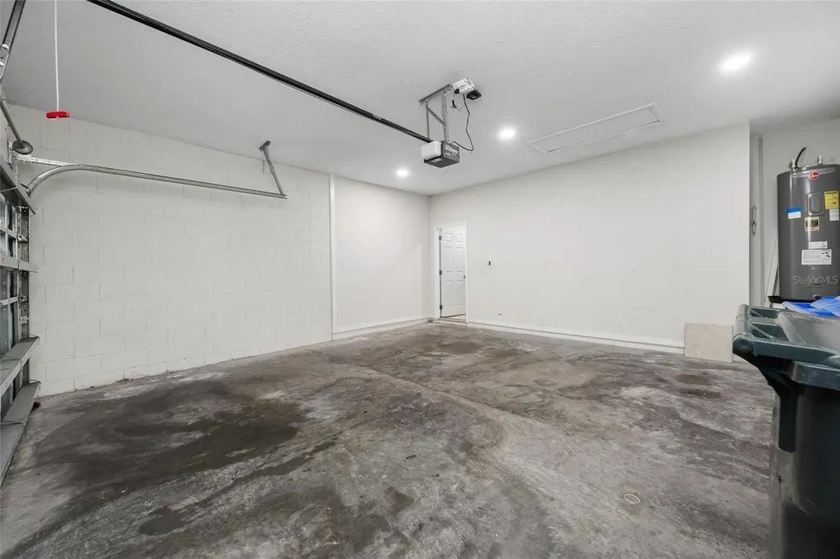
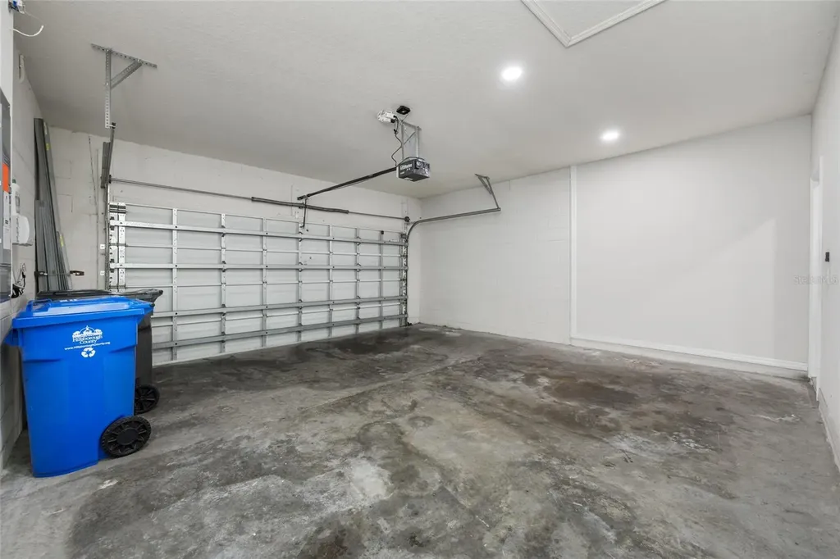
Rounding Out The Home Is A Two-Car Garage With Opener, Where A Supply Of Hurricane Panels Conveys With The Home And Is Neatly Stored, With Mounting Studs Installed Around The Exterior Openings. A Rain Bird Irrigation System Keeps The Corner Lot Looking Its Best, And A Vivint Smart Home Security Panel Adds Peace Of Mind.
Bahia Lakes Offers Residents A Community Pool, Clubhouse, Playground, Pickleball Courts, And Walking Trails - All For A Modest HOA Fee That Delivers A Lot In Return. E.G. Simmons Regional Park And The Waterfront Restaurants Of Little Harbor Are Just Minutes Away, The Manatee Viewing Center In Apollo Beach Is A Local Favorite, And Everyday Shopping And Dining Line US-41. Quick Access To I-75 Puts Downtown Tampa, MacDill AFB, Sarasota, And The Gulf Beaches Within Easy Reach, With Tampa International Airport Roughly 30 Minutes Away.
Space, Storage, A Newer Roof, And A Location That Keeps Everything Close - 1405 Parker Den Drive Is Ready To Welcome Its Next Owner.